Skip main navigation
Off market
  • $1,654,900

    6005 4th St N, Arlington, VA 22203

    5beds
    3,709sqft
    SingleFamily
    Built in 1994
    6,102 Square Feet Lot
    $1,654,900 Zestimate®
    $446/sqft
    $6,365 Estimated rent

    Home value

    $1,654,900

    $1.57M - $1.75M

    $6,365/mo

    Zestimate® history
    Loading
    Loading...

    Owner options

    List your home for rent

    $6,365/mo

    Rent Zestimate®

    Find your next renter with Zillow Rental Manager. Plus, with online applications, you can quickly screen prospective tenants – for free.

    Learn more

    $6,365/mo

    Rent Zestimate®

    Refinance and save

    $8,334/mo

    Est. payment

    Refinancing to a lower rate could help reduce your monthly payments and save thousands over the life of the loan.

    See today's rates

    $8,334/mo

    Est. payment

    Explore your selling options

    Work with a Zillow partner agent

    Leverage their expertise and Zillow's premium Showcase listings to get your home seen by more buyers.

    Get started

    List with your own agent

    Get your home in front of millions of buyers by listing it on Zillow.

    Learn how to do it

    Sell it yourself

    Take full control of how buyers see your home on Zillow by listing For Sale by Owner (FSBO).

    List your home

    What's special

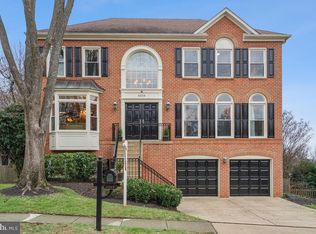
    URBAN OASIS You will be wowed by this five-bedroom, three and a half bath luxury home. Nestled on a quiet cul-de-sac in one of Arlington's most sought-after neighborhoods, this home is a cut above the rest. As you enter the home through the grand two-story foyer, the light-filled open, airy space will be illuminated by a massive Palladian window. A formal living room, conveniently situated off of the hallway, is accentuated by architectural columns and oversized windows with custom Charleston shutters. The living room flows seamlessly into a formal dining room, creating the ideal flow for entertaining. On the other side of the front entryway is a charming library. The custom built-in bookcase fills an entire wall, providing ample space for all of your favorite books. Beyond these rooms is the open concept kitchen/breakfast nook/family room. The chef's kitchen features granite counters, an enclosed pantry, a gas cooktop, a double oven, and so many cabinets you may not even be able to fill them all. The room's built-in desk creates the perfect spot for bill-paying or a kid's homework station. Wall-to-wall windows weave the three spaces together. The adjoining den features a gas fireplace and french doors leading to a deck. The tree-top-level deck will be the perfect spot for birdwatching with towering evergreen trees providing just the right amount of privacy. Walk up the grand staircase to the second level, where you'll find four bedrooms. One bedroom provides a gorgeous skyline view; another features custom bookcases and a desk and can either be used as a home office or a bedroom. The gorgeous master suite features large his and her walk-in closets, a wall of oversized windows, and a beautiful tray ceiling. The spa-like master bath showcases a divine soaking tub, a huge shower, and two built-in vanities, each with its own sink. The lowest level of the home is fully finished and ground level. French doors from the massive recreation room lead to a tranquil backyard zen garden. A large bedroom has been customized into a home office large enough for three professionals. The laundry room is straight out of a Container Store catalog - with the top on the line Whirlpool washer/dryer, stainless steel sink, built-in folding table, and even a place to hang your delicates, laundry day will be a joy. Ample closets on this level provide tons of storage. There is a two-car garage on this level and an entryway to the driveway. This stunning home is situated in Arlington's prestigious Spy Hill neighborhood. It is convenient to shopping, dining, a private neighborhood pool, tennis courts, parks and playgrounds, and an easy walk to the neighborhood elementary school. Arteries leading to DC, Crystal City, Tysons, and area airports are moments from your driveway.

    This property is off market, which means it's not currently listed for sale or rent on Zillow. This may be different from what's available on other websites or public sources.

    Facts & features

    Interior

    Bedrooms & bathrooms
    • Bedrooms: 5
    • Bathrooms: 4
    • Full bathrooms: 3
    • 1/2 bathrooms: 1
    Heating
    • Forced air, Electric, Gas
    Cooling
    • Other
    Appliances
    • Included: Dishwasher, Dryer, Garbage disposal, Microwave, Range / Oven, Refrigerator, Washer
    • Laundry: In Unit
    Features
    • Flooring: Tile, Carpet, Hardwood
    • Basement: Finished
    • Has fireplace: Yes
    Interior area
    • Total interior livable area: 3,709 sqft

    Property

    Parking
    • Total spaces: 2
    • Parking features: Garage - Detached, Off-street
    Features
    • Exterior features: Brick
    Lot
    • Size: 6,102 sqft
    Details
    • Parcel number: 12040155

    Construction

    Type & style
    • Home type: SingleFamily
    Materials
    • Roof: Composition
    Condition
    • Year built: 1994

    Community & neighborhood

    Location
    • Region: Arlington

    Other

    Other facts
    • Balcony
    • Cooling System: Air Conditioning
    • Laundry: In Unit
    • No Utilities included in rent
    • Parking Type: Garage

    Price history

    DateEventPrice
    5/5/2021Listing removed--
    Source: Zillow Rental Manager Report a problem
    4/22/2021Listed for rent$5,900$2/sqft
    Source: Zillow Rental Manager Report a problem
    3/2/2020Sold$1,265,000-2.3%$341/sqft
    Source: Public Record Report a problem
    2/5/2020Pending sale$1,295,000$349/sqft
    Source: KW Metro Center #VAAR157534 Report a problem
    1/2/2020Listed for sale$1,295,000+176.1%$349/sqft
    Source: KW Metro Center #VAAR157534 Report a problem
    4/20/1998Sold$469,000$126/sqft
    Source: Public Record Report a problem

    Public tax history

    YearProperty taxesTax assessment
    2025$14,863 +2%$1,438,800 +2%
    2024$14,577 +8.2%$1,411,100 +7.8%
    2023$13,477 +4.8%$1,308,400 +4.8%
    2022$12,855 +5.3%$1,248,100 +5.3%
    2021$12,212 +8.2%$1,185,600 +7.8%
    2020$11,285 +7%$1,099,900 +7%
    2019$10,549 +2%$1,028,200 0%
    2018$10,346 -2.3%$1,028,400 -2.3%
    2017$10,584 +0.8%$1,052,100 -0.7%
    2016$10,498 +2.2%$1,059,300 +2.7%
    2015$10,270 +11.8%$1,031,100 +11.8%
    2014$9,183 +0.8%$922,000 +1.8%
    2013$9,110 +7.1%$905,600
    2012$8,503 +5%--
    2011$8,102 --
    2009-- --
    2008-- --
    2007-- --
    2006-- --
    2005-- --
    2004-- --
    2003-- --
    2002-- --
    2001-- $455,200

    Find assessor info on the county website

    Neighborhood: Boulevard Manor

    Nearby schools

    GreatSchools rating
    Schools provided by the listing agent
    • Elementary: ASHLAWN
    • Middle: KENMORE
    • High: YORKTOWN
    • District: ARLINGTON COUNTY PUBLIC SCHOOLS

    Source: The MLS. This data may not be complete. We recommend contacting the local school district to confirm school assignments for this home.

    Get a cash offer in 3 minutes
    Find out how much your home could sell for in as little as 3 minutes with a no-obligation cash offer.
    Estimated market value
    $1,654,900
    Get a cash offer in 3 minutes
    Find out how much your home could sell for in as little as 3 minutes with a no-obligation cash offer.
    Estimated market value
    $1,654,900