Skip main navigation
Sold for $1,622,551
  • $1,622,551

    6009 4th St N, Arlington, VA 22203

    5beds
    3,824sqft
    Single Family Residence
    Built in 1993
    6,110 Square Feet Lot
    $1,741,900 Zestimate®
    $424/sqft
    $6,355 Estimated rent

    Home value

    $1,741,900

    $1.64M - $1.86M

    $6,355/mo

    Zestimate® history
    Loading
    Loading...

    Owner options

    List your home for rent

    $6,355/mo

    Rent Zestimate®

    Find your next renter with Zillow Rental Manager. Plus, with online applications, you can quickly screen prospective tenants – for free.

    Learn more

    $6,355/mo

    Rent Zestimate®

    Refinance and save

    $8,171/mo

    Est. payment

    Refinancing to a lower rate could help reduce your monthly payments and save thousands over the life of the loan.

    See today's rates

    $8,171/mo

    Est. payment

    Explore your selling options

    Work with a Zillow partner agent

    Leverage their expertise and Zillow's premium Showcase listings to get your home seen by more buyers.

    Get started

    List with your own agent

    Get your home in front of millions of buyers by listing it on Zillow.

    Learn how to do it

    Sell it yourself

    Take full control of how buyers see your home on Zillow by listing For Sale by Owner (FSBO).

    List your home

    What's special

    Slate patioDramatic arch columnsFormal livingBreakfast roomWalk-out family roomFrench doorsWine cellar
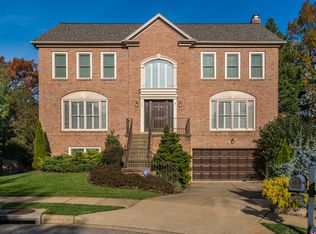
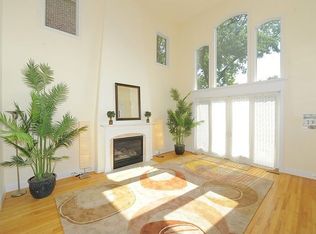
    An exceptional North Arlington residence, this five-bedroom, three-and-a-half-bath Colonial exudes elegance with 3,824 square feet of luxurious living space. Tucked away on a cul-de-sac in the sought-after Spy Hill neighborhood, the home offers panoramic views and meticulously landscaped surroundings. Stepping through the grandeur of the two-story foyer, adorned with dramatic arch columns, you'll discover the seamless flow from formal living and dining rooms to the newly renovated gourmet kitchen. The kitchen, complete with a breakfast room, effortlessly connects to the adjoining family room, showcasing built-ins, French doors leading to a deck, and a cozy gas fireplace. Upstairs, four generously sized bedrooms await, including a sumptuous owner's retreat with a spa-like bath. The lower level is a perfect entertaining space, featuring a walk-out family room with built-in bookcases, an additional inviting gas fireplace, a wine cellar, a full bathroom, and an au pair suite. Noteworthy features include a two-car garage, a captivating deck with a spiral staircase, and a slate patio perfectly nestled beneath an under-deck ceiling with ceiling fans. Professional landscaping envelops the home, creating a private oasis. Situated on a tranquil street, the residence is surrounded by parks, including Bluemont, Bonair Rose Garden, Upton Hill, and the WO&D trails. Despite the serene setting, you're just minutes from two metros, East Falls Church and Ballston, with convenient access to Route 50 and Route 66, ensuring an easy commute into DC.

    Zillow last checked:

    Listing updated:

    Listed by:

    Ann Wilson 703-328-0532,

    CENTURY 21 New Millennium,

    Co-Listing Agent: Sean Patrick Wilson 703-328-8079,

    CENTURY 21 New Millennium

    Bought with:

    Chris Audino, SP40003321

    Keller Williams Realty

    Source: Bright MLS,MLS#: VAAR2037446MLS Logo

    Facts & features

    Interior

    Bedrooms & bathrooms
    • Bedrooms: 5
    • Bathrooms: 4
    • Full bathrooms: 3
    • 1/2 bathrooms: 1
    • Main level bathrooms: 1
    Basement
    • Area: 894
    Heating
    • Forced Air, Heat Pump, Zoned, Natural Gas
    Cooling
    • Central Air, Electric
    Appliances
    • Included: Cooktop, Dishwasher, Disposal, Dryer, Exhaust Fan, Humidifier, Ice Maker, Microwave, Oven, Refrigerator, Washer, Gas Water Heater
    • Laundry: Lower Level, Laundry Room
    Features
    • Breakfast Area, Family Room Off Kitchen, Kitchen Island, Dining Area, Built-in Features, Primary Bath(s), Bar, Ceiling Fan(s), Open Floorplan, Eat-in Kitchen, Kitchen - Gourmet, Soaking Tub, Walk-In Closet(s), Wine Storage, 9'+ Ceilings, 2 Story Ceilings, Vaulted Ceiling(s)
    • Flooring: Wood, Carpet
    • Doors: French Doors, Six Panel, Sliding Glass, Storm Door(s)
    • Windows: Bay/Bow, Double Pane Windows, Palladian, Window Treatments
    • Basement: Finished,Connecting Stairway,Exterior Entry,Full,Garage Access,Rear Entrance,Walk-Out Access
    • Number of fireplaces: 2
    • Fireplace features: Mantel(s), Screen
    Interior area
    • Total structure area: 3,824
    • Total interior livable area: 3,824 sqft
    • Finished area above ground: 2,930
    • Finished area below ground: 894

    Property

    Parking
    • Total spaces: 4
    • Parking features: Garage Door Opener, Attached, Driveway
    • Attached garage spaces: 2
    • Uncovered spaces: 2
    Accessibility
    • Accessibility features: None
    Features
    • Levels: Three
    • Stories: 3
    • Patio & porch: Deck
    • Exterior features: Underground Lawn Sprinkler
    • Pool features: None
    • Fencing: Decorative,Full
    • Has view: Yes
    • View description: Garden, Trees/Woods
    Lot
    • Size: 6,110 sqft
    • Features: Cul-De-Sac, Landscaped, Premium
    Details
    • Additional structures: Above Grade, Below Grade
    • Parcel number: 12040154
    • Zoning: R-6
    • Special conditions: Standard

    Construction

    Type & style
    • Home type: SingleFamily
    • Architectural style: Colonial
    • Property subtype: Single Family Residence
    Materials
    • Brick, Combination
    • Foundation: Concrete Perimeter
    • Roof: Fiberglass
    Condition
    • New construction: No
    • Year built: 1993
    Details
    • Builder model: THE BRENTFORD

    Utilities & green energy

    • Sewer: Public Sewer
    • Water: Public
    • Utilities for property: Cable Connected

    Community & neighborhood

    Security
    • Security features: Electric Alarm, Fire Alarm, Exterior Cameras, Smoke Detector(s)
    Location
    • Region: Arlington
    • Subdivision: Spy Hill

    Other

    Other facts
    • Listing agreement: Exclusive Right To Sell
    • Listing terms: Cash,Conventional,VA Loan
    • Ownership: Fee Simple

    Price history

    DateEventPrice
    1/31/2024Sold$1,622,551+1.4%$424/sqft
    Source: Bright MLS #VAAR2037446 Report a problem
    12/22/2023Pending sale$1,600,000$418/sqft
    Source: Bright MLS #VAAR2037446 Report a problem
    12/14/2023Contingent$1,600,000$418/sqft
    Source: Bright MLS #VAAR2037446 Report a problem
    12/8/2023Listed for sale$1,600,000+113.4%$418/sqft
    Source: Bright MLS #VAAR2037446 Report a problem
    12/10/2002Sold$749,900+46.4%$196/sqft
    Source: Public Record Report a problem
    9/29/1993Sold$512,067$134/sqft
    Source: Public Record Report a problem

    Public tax history

    YearProperty taxesTax assessment
    2025$15,623 +11.1%$1,512,400 +11.1%
    2024$14,064 +7.9%$1,361,500 +7.6%
    2023$13,037 +4.9%$1,265,700 +4.9%
    2022$12,429 +6.5%$1,206,700 +6.5%
    2021$11,675 +1.1%$1,133,500 +0.7%
    2020$11,552 +8.2%$1,125,900 +8.2%
    2019$10,679 +1.3%$1,040,800 -0.6%
    2018$10,539 -2.3%$1,047,600 -2.3%
    2017$10,786 +0.2%$1,072,200 -1.3%
    2016$10,763 +2.2%$1,086,100 +2.8%
    2015$10,527 +12%$1,056,900 +12%
    2014$9,400 +0.7%$943,800 +1.7%
    2013$9,332 +7.2%$927,600
    2012$8,702 +5%--
    2011$8,286 --
    2009-- --
    2008-- --
    2007-- --
    2006-- --
    2005-- --
    2004-- --
    2003-- --
    2002-- --
    2001-- $506,900

    Find assessor info on the county website

    Neighborhood: Boulevard Manor

    Nearby schools

    GreatSchools rating
    Schools provided by the listing agent
    • Elementary: Ashlawn
    • Middle: Kenmore
    • High: Yorktown
    • District: Arlington County Public Schools

    Source: Bright MLS. This data may not be complete. We recommend contacting the local school district to confirm school assignments for this home.

    Get a cash offer in 3 minutes
    Find out how much your home could sell for in as little as 3 minutes with a no-obligation cash offer.
    Estimated market value
    $1,741,900
    Get a cash offer in 3 minutes
    Find out how much your home could sell for in as little as 3 minutes with a no-obligation cash offer.
    Estimated market value
    $1,741,900