Skip main navigation
Off market
  • Price Unknown

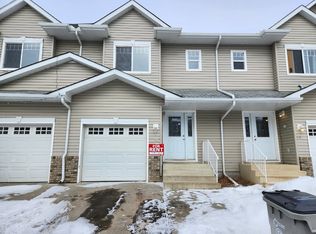
    6005 53rd Ave, Beaumont, AB T4X 0B1

    4beds
    2,384sqft
    Single Family Residence
    Built in 2007
    -- sqft lot
    $-- Zestimate®
    C$--/sqft
    C$2,603 Estimated rent

    Home value

    Not available

    Estimated sales range

    Not available

    Not available

    Loading
    Loading...

    Owner options

    List your home for rent

    C$2,603/mo

    Rent Zestimate®

    Find your next renter with Zillow Rental Manager. Plus, with online applications, you can quickly screen prospective tenants – for free.

    Learn more

    C$2,603/mo

    Rent Zestimate®

    Refinance and save

    Refinancing to a lower rate could help reduce your monthly payments and save thousands over the life of the loan.

    See today's rates

    Explore your selling options

    Work with a Zillow partner agent

    Leverage their expertise and Zillow's premium Showcase listings to get your home seen by more buyers.

    Get started

    List with your own agent

    Get your home in front of millions of buyers by listing it on Zillow.

    Learn how to do it

    Sell it yourself

    Take full control of how buyers see your home on Zillow by listing For Sale by Owner (FSBO).

    List your home

    What's special

    Primary rmGranite countertopsSeparate showerLoads of cabinetryLarge living rmFloating islandHeated garage

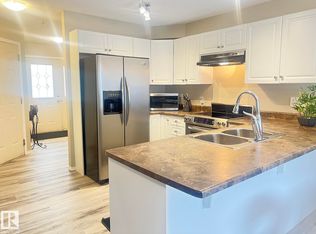
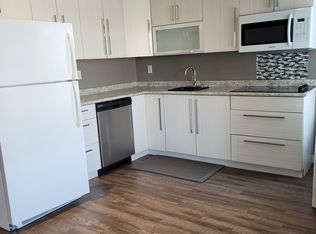
    AMAZING! Just under 2400 SqFt CUSTOM BUILT home in sought after Eaglemont can be YOURS! Features & upgrades include: double doors entry W/OPEN TO BELOW, hardwood floors, FRESHLY PAINTED, 5 baseboards, 4 trim, custom molding, upgraded lighting package. This chef's kitchen has granite countertops, loads of cabinetry, glass backsplash, floating island, NEWER appliances, walk-thru pantry & breakfast nook w/Lrg windows. Adjacent is the LARGE living Rm featuring gas F/P w/mantel & tile surround. Dining Rm boasts crown molding. Completing this level is mudroom w/storage & 2-pce bath. Upstairs offers HUGE bonus Rm w/VAULTED CEILINGS, Lrg windows and electric F/P. Primary Rm has Lrg ensuite w/jetted tub, separate shower, walk-in closet. Finishing this level is 2 large BR's full bath & Laundry Rm w/sink & cabinets.Basement nearly finished w/living Rm, custom 4-PCE bath, flex Rm, BedRoom. Furnace/HWT maintained regularly. Backyard has PVC NO MAINTENANCE DECK, 50 amp wired for hot tub. HEATED GARAGE & CENTRAL A/C!!

    This property is off market, which means it's not currently listed for sale or rent on Zillow. This may be different from what's available on other websites or public sources.

    Zillow last checked:

    Source: Century 21 Canada,MLS®#: E4371978MLS Logo

    Facts & features

    Interior

    Bedrooms & bathrooms
    • Bedrooms: 4
    • Bathrooms: 4
    • Full bathrooms: 3
    • 1/2 bathrooms: 1
    Heating
    • Has Heating (Unspecified Type)
    Features
    • Basement: yes
    Interior area
    • Total structure area: 2,384
    • Total interior livable area: 2,384 sqft

    Property

    Parking
    • Parking features: DOUBLE GARAGE ATTACHED
    • Has garage: Yes

    Construction

    Type & style
    • Home type: SingleFamily
    • Property subtype: Single Family Residence
    Condition
    • Year built: 2007

    Community & HOA

    Community
    • Subdivision: Eaglemont Heights
    Location
    • Region: Beaumont

    Financial & listing details

    • Date on market: 2/6/2024
    • Lease term: Contact For Details

    Price history

    Price history is unavailable.

    Public tax history

    Tax history is unavailable.

    Neighborhood: T4X

    Nearby schools

    GreatSchools rating

    No schools nearby

    We couldn't find any schools near this home.