Skip main navigation
Sold for $1,425,000
  • $1,425,000

    6005 Beeler Street, Denver, CO 80238

    5beds
    4,522sqft
    Single Family Residence
    Built in 2017
    5,227.2 Square Feet Lot
    $1,372,200 Zestimate®
    $315/sqft
    $5,483 Estimated rent

    Home value

    $1,372,200

    $1.28M - $1.47M

    $5,483/mo

    Zestimate® history
    Loading
    Loading...

    Owner options

    List your home for rent

    $5,483/mo

    Rent Zestimate®

    Find your next renter with Zillow Rental Manager. Plus, with online applications, you can quickly screen prospective tenants – for free.

    Learn more

    $5,483/mo

    Rent Zestimate®

    Refinance and save

    $8,314/mo

    Est. payment

    Refinancing to a lower rate could help reduce your monthly payments and save thousands over the life of the loan.

    See today's rates

    $8,314/mo

    Est. payment

    Explore your selling options

    Work with a Zillow partner agent

    Leverage their expertise and Zillow's premium Showcase listings to get your home seen by more buyers.

    Get started

    List with your own agent

    Get your home in front of millions of buyers by listing it on Zillow.

    Learn how to do it

    Sell it yourself

    Take full control of how buyers see your home on Zillow by listing For Sale by Owner (FSBO).

    List your home

    What's special

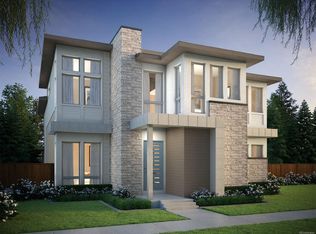
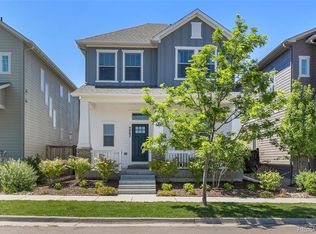
    Welcome to this charming and modern residence nestled in the heart of Denver, Colorado. This stunning home offers the perfect blend of contemporary design and comfortable living, ideal for anyone seeking a vibrant community with convenient urban access. Upon entering, you’ll be greeted by an open-concept living space filled with natural light, thanks to its expansive windows and thoughtfully designed layout. The spacious living room features stylish finishes, providing a perfect setting for relaxation or entertaining guests. The kitchen is a chef’s delight, equipped with a large walk-in pantry for all your storage needs. Whether you’re hosting a dinner party or enjoying a quiet breakfast, this kitchen is both functional and beautiful. The primary suite is a luxurious retreat, boasting ample space, a walk-in closet, and a spa-like en-suite bathroom with modern fixtures and a soothing atmosphere. Additional bedrooms are generously sized, offering comfort and versatility for family, guests, or a home office setup. The fully finished basement is all about having fun and kicking back, with a bonus room and a cool wet bar that's ideal for entertaining. Plus, there's an extra bedroom, bathroom, and a private workout room to fit all your needs. Don’t miss the darling finished kids' space under the stairs! Step outside to enjoy a private backyard oasis, perfect for summer barbecues, gardening, or simply unwinding under the stars. The property also includes a garage and additional storage space, catering to all your practical needs. Located in a friendly neighborhood, 6005 Beeler Street is just minutes away from local parks, shopping, dining, and entertainment. With easy access to major highways, commuting to the city center or exploring the beautiful Colorado landscapes is a breeze. Don’t miss the opportunity to make this exceptional property your new home. Schedule a tour today and experience all the wonderful features this home has to offer!

    Zillow last checked:

    Listing updated:

    Listed by:

    Sarah Bates 303-597-8999 sarah.bates@compass.com,

    Compass - Denver

    Bought with:

    Hadley Mick, 100071080

    Compass - Denver

    Source: REcolorado as distributed by MLS GRID,MLS#: 4675290MLS Logo

    Facts & features

    Interior

    Bedrooms & bathrooms
    • Bedrooms: 5
    • Bathrooms: 5
    • Full bathrooms: 3
    • 3/4 bathrooms: 1
    • 1/2 bathrooms: 1
    • Main level bathrooms: 1
    Primary bedroom
    • Description: Bright And Airy Bedroom With Ample Space For Comfort And Relaxation
    • Level: Upper
    • Area: 304 Square Feet
    • Dimensions: 19 x 16
    Bedroom
    • Level: Upper
    • Area: 143 Square Feet
    • Dimensions: 13 x 11
    Bedroom
    • Level: Upper
    • Area: 224 Square Feet
    • Dimensions: 14 x 16
    Bedroom
    • Level: Upper
    • Area: 224 Square Feet
    • Dimensions: 16 x 14
    Bedroom
    • Level: Basement
    • Area: 187 Square Feet
    • Dimensions: 17 x 11
    Primary bathroom
    • Description: Indulge In A Spa-Inspired Bathroom Featuring Dual Sinks, An Expansive Shower, And A Luxurious Walk-In Linen Closet.
    • Level: Upper
    • Area: 192 Square Feet
    • Dimensions: 12 x 16
    Bathroom
    • Description: Nice Powder Room For Guests To Use
    • Level: Main
    Bathroom
    • Level: Upper
    Bathroom
    • Level: Upper
    Bathroom
    • Level: Basement
    Bonus room
    • Description: Under Stairs Storage, Or Kids Nook
    • Level: Basement
    Dining room
    • Description: Opens To Covered Patio And Fenced In Back Yard
    • Level: Main
    • Area: 256 Square Feet
    • Dimensions: 16 x 16
    Gym
    • Description: Large Home Gym
    • Level: Basement
    • Area: 196 Square Feet
    • Dimensions: 14 x 14
    Kitchen
    • Description: Large Walk In Pantry, Oversized Island With Plenty Of Space For Entertaining
    • Level: Main
    • Area: 216 Square Feet
    • Dimensions: 18 x 12
    Laundry
    • Level: Upper
    • Area: 54 Square Feet
    • Dimensions: 9 x 6
    Living room
    • Description: Gas Fireplace, & Lots Of Natural Light
    • Level: Main
    • Area: 240 Square Feet
    • Dimensions: 15 x 16
    Loft
    • Level: Upper
    • Area: 126 Square Feet
    • Dimensions: 9 x 14
    Media room
    • Level: Basement
    • Area: 986 Square Feet
    • Dimensions: 34 x 29
    Mud room
    • Description: Directly Off The Garage With Plenty Of Storage
    • Level: Main
    • Area: 60 Square Feet
    • Dimensions: 6 x 10
    Office
    • Description: Main Floor Office, Feat Built Ins & Lots Of Natural Light
    • Level: Main
    • Area: 224 Square Feet
    • Dimensions: 16 x 14
    Utility room
    • Level: Basement
    • Area: 192 Square Feet
    • Dimensions: 16 x 12
    Heating
    • Forced Air, Solar
    Cooling
    • Central Air
    Appliances
    • Included: Bar Fridge, Cooktop, Dishwasher, Disposal, Double Oven, Dryer, Gas Water Heater, Microwave, Refrigerator, Washer
    • Laundry: In Unit
    Features
    • Ceiling Fan(s), Five Piece Bath, High Ceilings, Jack & Jill Bathroom, Kitchen Island, Open Floorplan, Pantry, Primary Suite, Radon Mitigation System, Smoke Free, Solid Surface Counters, Walk-In Closet(s), Wet Bar
    • Flooring: Carpet, Tile, Wood
    • Windows: Window Coverings
    • Basement: Finished,Full,Sump Pump
    • Number of fireplaces: 1
    • Fireplace features: Gas, Living Room
    Interior area
    • Total structure area: 4,522
    • Total interior livable area: 4,522 sqft
    • Finished area above ground: 3,080
    • Finished area below ground: 0

    Property

    Parking
    • Total spaces: 2
    • Parking features: Dry Walled, Exterior Access Door, Oversized, Storage
    • Attached garage spaces: 2
    Features
    • Levels: Two
    • Stories: 2
    • Patio & porch: Covered, Front Porch, Patio
    • Exterior features: Gas Grill, Gas Valve, Private Yard, Rain Gutters, Smart Irrigation
    • Fencing: Full
    Lot
    • Size: 5,227 sqft
    • Features: Corner Lot, Landscaped, Level, Master Planned, Sprinklers In Front, Sprinklers In Rear
    Details
    • Parcel number: 110307007
    • Zoning: M-RX-5
    • Special conditions: Standard

    Construction

    Type & style
    • Home type: SingleFamily
    • Architectural style: Contemporary,Urban Contemporary
    • Property subtype: Single Family Residence
    Materials
    • Brick, Frame, Stone, Stucco
    • Foundation: Concrete Perimeter, Slab
    Condition
    • Year built: 2017
    Details
    • Builder model: VIVE 1 Elevation A
    • Builder name: Infinity Homes

    Utilities & green energy

    • Electric: 220 Volts, 220 Volts in Garage
    • Sewer: Public Sewer
    • Water: Public
    • Utilities for property: Cable Available, Electricity Connected, Internet Access (Wired), Natural Gas Connected

    Community & neighborhood

    Security
    • Security features: Carbon Monoxide Detector(s), Smoke Detector(s), Video Doorbell
    Location
    • Region: Denver
    • Subdivision: Central Park

    HOA & financial

    HOA
    • Has HOA: Yes
    • HOA fee: $56 monthly
    • Amenities included: Park, Pool, Trail(s)
    • Services included: Trash
    • Association name: MCA Stapleton MCA
    • Association phone: 303-388-0724

    Other

    Other facts
    • Listing terms: Cash,Conventional,FHA,VA Loan
    • Ownership: Individual
    • Road surface type: Paved

    Price history

    DateEventPrice
    6/27/2025Sold$1,425,000$315/sqft
    Source: REcolorado as distributed by MLS GRID #4675290 Report a problem
    6/2/2025Pending sale$1,425,000$315/sqft
    Source: REcolorado as distributed by MLS GRID #4675290 Report a problem
    5/16/2025Listed for sale$1,425,000-5%$315/sqft
    Source: REcolorado as distributed by MLS GRID #4675290 Report a problem
    4/30/2025Listing removed$1,500,000$332/sqft
    Source: BHHS broker feed #6489215 Report a problem
    4/3/2025Listed for sale$1,500,000+66.7%$332/sqft
    Source: BHHS broker feed #6489215 Report a problem
    3/16/2018Listing removed$899,900$199/sqft
    Source: RE/MAX Cherry Creek #7179682 Report a problem
    1/23/2018Pending sale$899,900$199/sqft
    Source: RE/MAX Cherry Creek #7179682 Report a problem
    12/1/2017Listed for sale$899,900$199/sqft
    Source: RE/MAX Cherry Creek #7179682 Report a problem

    Public tax history

    Tax history is unavailable.

    Neighborhood: Central Park

    Nearby schools

    GreatSchools rating
    Schools provided by the listing agent
    • Elementary: Swigert International
    • Middle: DSST: Conservatory Green
    • High: Northfield
    • District: Denver 1

    Source: REcolorado as distributed by MLS GRID. This data may not be complete. We recommend contacting the local school district to confirm school assignments for this home.

    Get a cash offer in 3 minutes
    Find out how much your home could sell for in as little as 3 minutes with a no-obligation cash offer.
    Estimated market value
    $1,372,200
    Get a cash offer in 3 minutes
    Find out how much your home could sell for in as little as 3 minutes with a no-obligation cash offer.
    Estimated market value
    $1,372,200