Skip main navigation
Sold for $1,415,000
  • $1,415,000

    6025 Beeler Street, Denver, CO 80238

    4beds
    4,746sqft
    Single Family Residence
    Built in 2017
    4,791.6 Square Feet Lot
    $1,407,600 Zestimate®
    $298/sqft
    $5,061 Estimated rent

    Home value

    $1,407,600

    $1.34M - $1.49M

    $5,061/mo

    Zestimate® history
    Loading
    Loading...

    Owner options

    List your home for rent

    $5,061/mo

    Rent Zestimate®

    Find your next renter with Zillow Rental Manager. Plus, with online applications, you can quickly screen prospective tenants – for free.

    Learn more

    $5,061/mo

    Rent Zestimate®

    Refinance and save

    $8,257/mo

    Est. payment

    Refinancing to a lower rate could help reduce your monthly payments and save thousands over the life of the loan.

    See today's rates

    $8,257/mo

    Est. payment

    Explore your selling options

    Work with a Zillow partner agent

    Leverage their expertise and Zillow's premium Showcase listings to get your home seen by more buyers.

    Get started

    List with your own agent

    Get your home in front of millions of buyers by listing it on Zillow.

    Learn how to do it

    Sell it yourself

    Take full control of how buyers see your home on Zillow by listing For Sale by Owner (FSBO).

    List your home

    What's special

    Charming veggie gardenProfessionally landscaped havenLarge walk-in pantryCustom mudroom benchCustom-built-in primary closetSecluded backyard paradiseFour expansive bedrooms
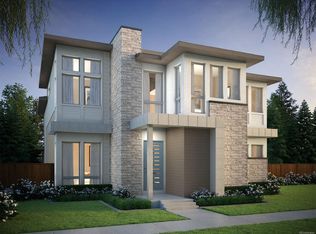
    Step into unparalleled luxury with this exquisite home, ideally positioned just moments from the serene Prairie Gateway Open Space and Cottonwood Clearing Park. This modern gem is designed to elevate your lifestyle, offering 4 spacious bedrooms, 4 elegant bathrooms, and a convenient 2-car attached garage equipped with fully owned solar panels. Upon entry, you'll be captivated by the dramatic 2-story ceilings and exquisite hardwood floors. The airy open floor plan effortlessly merges indoor and outdoor spaces, featuring a grand great room complete with built-in speakers and a secluded backyard paradise. Indulge in leisure with the 6-person Bullfrog hot tub, set amidst a professionally landscaped haven that includes a charming veggie garden and a generous covered patio, perfect for both relaxation and entertaining. The main floor delights with a large walk-in pantry, a custom mudroom bench, and a chic custom-built office/playroom designed for both comfort and productivity. Host gatherings with ease at the stylish custom-built wet bar and bar area, while the gourmet kitchen dazzles with spacious quartz dine-in counters, sleek 42-inch upgraded cabinetry, and premium stainless-steel appliances. Ascend to the upper level to find four expansive bedrooms, including a breathtaking primary suite featuring a spa-like bathroom that offers a tranquil escape. Enjoy the perfect blend of functionality and luxury with a custom-built-in primary closet that complements the home's sophisticated design. Living in this home is akin to residing in a model showcase, where exquisite design meets high-end upgrades. Don't miss the chance to own this exceptional property, ideally located on a quiet one-way street, just a block from a Denver Public Schools bus stop at 60th Ave & Alton St., with another bus stop conveniently located at 59th & Beeler Ct.

    Zillow last checked:

    Listing updated:

    Listed by:

    Sarah Bates 303-597-8999 sarah.bates@compass.com,

    Compass - Denver

    Bought with:

    Mark Kruse, 40043860

    RE/MAX Alliance

    Time to Close Team

    RE/MAX Alliance

    Source: REcolorado as distributed by MLS GRID,MLS#: 9420753MLS Logo

    Facts & features

    Interior

    Bedrooms & bathrooms
    • Bedrooms: 4
    • Bathrooms: 4
    • Full bathrooms: 3
    • 1/2 bathrooms: 1
    • Main level bathrooms: 1
    Bedroom
    • Level: Upper
    • Area: 132 Square Feet
    • Dimensions: 12 x 11
    Bedroom
    • Level: Upper
    • Area: 165 Square Feet
    • Dimensions: 15 x 11
    Bedroom
    • Level: Upper
    • Area: 252 Square Feet
    • Dimensions: 21 x 12
    Bedroom
    • Features: Primary Suite
    • Level: Upper
    • Area: 240 Square Feet
    • Dimensions: 16 x 15
    Bathroom
    • Level: Main
    Bathroom
    • Features: Primary Suite
    • Level: Upper
    • Area: 195 Square Feet
    • Dimensions: 13 x 15
    Bathroom
    • Level: Upper
    • Area: 42 Square Feet
    • Dimensions: 6 x 7
    Bathroom
    • Level: Upper
    Dining room
    • Level: Main
    • Area: 132 Square Feet
    • Dimensions: 11 x 12
    Kitchen
    • Level: Main
    • Area: 420 Square Feet
    • Dimensions: 21 x 20
    Laundry
    • Level: Upper
    Living room
    • Level: Main
    • Area: 324 Square Feet
    • Dimensions: 18 x 18
    Mud room
    • Level: Main
    • Area: 56 Square Feet
    • Dimensions: 8 x 7
    Office
    • Level: Main
    • Area: 176 Square Feet
    • Dimensions: 11 x 16
    Heating
    • Forced Air
    Cooling
    • Central Air
    Appliances
    • Included: Bar Fridge, Cooktop, Dishwasher, Disposal, Double Oven, Dryer, Gas Water Heater, Range Hood, Refrigerator, Self Cleaning Oven, Washer
    • Laundry: In Unit
    Features
    • Ceiling Fan(s), Entrance Foyer, Five Piece Bath, High Ceilings, Kitchen Island, Open Floorplan, Pantry, Primary Suite, Smart Thermostat, Solid Surface Counters, Sound System, Walk-In Closet(s), Wet Bar
    • Flooring: Carpet, Tile, Wood
    • Windows: Window Coverings
    • Basement: Unfinished
    • Number of fireplaces: 1
    • Fireplace features: Gas
    Interior area
    • Total structure area: 4,746
    • Total interior livable area: 4,746 sqft
    • Finished area above ground: 3,109
    • Finished area below ground: 0

    Property

    Parking
    • Total spaces: 2
    • Parking features: Electric Vehicle Charging Station(s), Lighted
    • Attached garage spaces: 2
    Features
    • Levels: Two
    • Stories: 2
    • Patio & porch: Covered, Front Porch, Patio
    • Exterior features: Lighting, Private Yard, Smart Irrigation
    • Has spa: Yes
    • Spa features: Spa/Hot Tub
    • Fencing: Full
    Lot
    • Size: 4,791 sqft
    • Features: Irrigated, Landscaped, Level, Sprinklers In Front, Sprinklers In Rear
    Details
    • Parcel number: 110307006
    • Zoning: M-RX-5
    • Special conditions: Standard

    Construction

    Type & style
    • Home type: SingleFamily
    • Property subtype: Single Family Residence
    Materials
    • Frame
    • Foundation: Concrete Perimeter
    Condition
    • Year built: 2017
    Details
    • Builder model: vive 2
    • Builder name: Infinity Homes

    Utilities & green energy

    • Electric: 220 Volts in Garage
    • Sewer: Public Sewer
    • Water: Public

    Community & neighborhood

    Security
    • Security features: Smoke Detector(s), Video Doorbell
    Location
    • Region: Denver
    • Subdivision: Central Park

    HOA & financial

    HOA
    • Has HOA: Yes
    • HOA fee: $56 monthly
    • Association name: MCA Stapleton
    • Association phone: 303-388-0724

    Other

    Other facts
    • Listing terms: Cash,Conventional,FHA,VA Loan
    • Ownership: Individual

    Price history

    DateEventPrice
    2/27/2026Sold$1,415,000$298/sqft
    Source: REcolorado as distributed by MLS GRID #9420753 Report a problem
    2/2/2026Pending sale$1,415,000$298/sqft
    Source: REcolorado as distributed by MLS GRID #9420753 Report a problem
    1/29/2026Listed for sale$1,415,000$298/sqft
    Source: REcolorado as distributed by MLS GRID #9420753 Report a problem

    Public tax history

    Tax history is unavailable.

    Neighborhood: Central Park

    Nearby schools

    GreatSchools rating
    Schools provided by the listing agent
    • Elementary: Swigert International
    • Middle: McAuliffe International
    • High: Northfield
    • District: Denver 1

    Source: REcolorado as distributed by MLS GRID. This data may not be complete. We recommend contacting the local school district to confirm school assignments for this home.

    Get a cash offer in 3 minutes
    Find out how much your home could sell for in as little as 3 minutes with a no-obligation cash offer.
    Estimated market value
    $1,407,600
    Get a cash offer in 3 minutes
    Find out how much your home could sell for in as little as 3 minutes with a no-obligation cash offer.
    Estimated market value
    $1,407,600