Skip main navigation
Active
  • Price cut: $10K (8/5)
    $305,000

    6005 Eagle Ridge Dr, Bryan, TX 77807

    4beds
    2,004sqft
    : 
    $2,148/mo
    Get pre-qualified
    Single Family Residence
    Built in 2023
    15 Square Feet Lot
    $301,800 Zestimate®
    $152/sqft
    $13/mo HOA

    What's special

    Open-concept floor planNatural lightAbundant storageExtra large closetVersatile layout
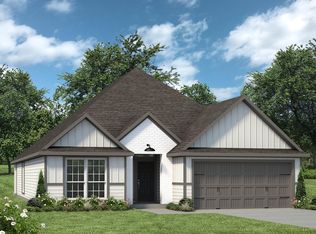
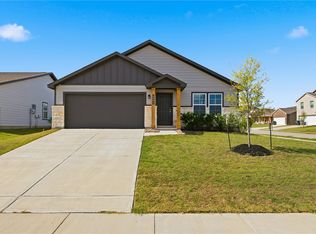
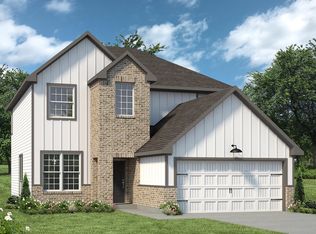
    Exceptional open-concept floor plan featuring a spacious kitchen overlooking the living and dining areas—perfect for entertaining and everyday living. You’ll love the abundant storage, natural light, and versatile layout. This 4-bedroom, 2.5-bath home offers a flexible bonus room to use as a dining room, home office, study, or additional living area. Primary bath has two sinks and extra large closet. The oversized backyard provides plenty of space for outdoor enjoyment. The back of the home where the living and kitchen are, faces the east which keeps that hot west sun from heating the side of your home that you will be spending most of your time. Washer, dryer, and refrigerator convey with the home. Sidewalks throughout the neighborhood. Conveniently located near Texas A&M University, the RELLIS Campus, Texas A&M Health Science Center, and the Texas A&M College of Veterinary Medicine & Biomedical Sciences. A wonderful combination of space, comfort, and location.
    34 days
    |
    166
    |
    14
    |

    Zillow last checked:

    Listing updated:

    Listed by:

    Melissa Kubeczka TREC #0665554 979-255-6871,

    Coldwell Banker Apex, REALTORS

    Source: BCSMLS,MLS#: 26008985MLS LogoOriginating MLS: Bryan College Station Regional AOR

      Facts & features

      Interior

      Bedrooms & bathrooms
      • Bedrooms: 4
      • Bathrooms: 3
      • Full bathrooms: 2
      • 1/2 bathrooms: 1
      Rooms
      • Room types: Bonus Room
      Primary bedroom
      • Description: Full Bath In Rm.,Granite Vanity Tops,Separate Vanities,Walk-in Closets
      • Level: Second
      Bedroom
      • Description: Walk-in Closets
      • Level: Second
      Bedroom
      • Description: Walk-in Closets
      • Level: Second
      Bedroom
      • Level: Second
      Kitchen
      • Description: Breakfast Area,Built-In Dishwasher,Electric Range,Microwave Oven,Pantry,Refrigerator
      • Level: Main
      Laundry
      • Level: Second
      Heating
      • Central, Electric
      Cooling
      • Central Air, Ceiling Fan(s), Electric
      Appliances
      • Included: Electric Range, Electric Water Heater, Disposal, Microwave, Refrigerator, Dryer, ENERGY STAR Qualified Appliances, Water Heater, Washer
      Features
      • Ceiling Fan(s), Granite Counters, Window Treatments, Breakfast Area, Kitchen Exhaust Fan, Kitchen Island, Programmable Thermostat, Walk-In Pantry
      • Flooring: Carpet, Laminate
      • Has fireplace: No
      Interior area
      • Total structure area: 2,004
      • Total interior livable area: 2,004 sqft

      Property

      Parking
      • Total spaces: 2
      • Parking features: Attached, Front Entry, Garage, Garage Door Opener
      • Attached garage spaces: 2
      Accessibility
      • Accessibility features: None
      Features
      • Levels: Two
      • Stories: 2
      • Patio & porch: Covered
      • Exterior features: Sprinkler/Irrigation
      • Fencing: Wood
      Lot
      • Size: 15 Square Feet
      Details
      • Parcel number: 450351

      Construction

      Type & style
      • Home type: SingleFamily
      • Architectural style: Traditional
      • Property subtype: Single Family Residence
      Materials
      • Brick, Frame
      • Foundation: Slab
      • Roof: Composition
      Condition
      • Year built: 2023

      Utilities & green energy

      • Sewer: Public Sewer
      • Water: Public
      • Utilities for property: Electricity Available, High Speed Internet Available, Sewer Available, Water Available
      Green energy
      • Energy efficient items: Appliances, Thermostat

      Community & HOA

      Community
      • Security: Smoke Detector(s)
      • Subdivision: Foxwood Crossing
      HOA
      • Has HOA: Yes
      • Amenities included: Maintenance Grounds, Management
      • Services included: Common Area Maintenance, Association Management
      • HOA fee: $150 annually
      Location
      • Region: Bryan

      Financial & listing details

      • Price per square foot: $152/sqft
      • Tax assessed value: $311,445
      • Annual tax amount: $6,200
      • Date on market: 7/9/2026
      • Cumulative days on market: 35 days
      • Electric utility on property: Yes

        Estimated market value

        $301,800

        $287,000 - $317,000

        $2,278/mo

        Price history

        DateEventPrice
        8/5/2026Price change$305,000-3.2%$152/sqft
        Source: BCSMLS #26008985 Report a problem
        7/9/2026Listed for sale$315,000$157/sqft
        Source: BCSMLS #26008985 Report a problem
        6/29/2026Listing removed$2,825$1/sqft
        Source: Zillow Rentals Report a problem
        6/24/2026Price change$2,825+1.1%$1/sqft
        Source: Zillow Rentals Report a problem
        5/18/2026Price change$2,795-3.6%$1/sqft
        Source: Zillow Rentals Report a problem
        4/20/2026Listed for rent$2,900$1/sqft
        Source: Zillow Rentals Report a problem
        2/14/2026Listing removed$2,900$1/sqft
        Source: Zillow Rentals Report a problem
        12/31/2025Price change$2,900+11.5%$1/sqft
        Source: Zillow Rentals Report a problem
        12/19/2025Listed for rent$2,600$1/sqft
        Source: Zillow Rentals Report a problem

        Public tax history

        YearProperty taxesTax assessment
        2025$6,200 +371.1%$311,445 +371.1%
        2024$1,316 $66,116
        Find assessor info on the county website

        Monthly payment

        Est. payment

        Payment breakdown

        Explore the cost of this home by adjusting the details. Changes won't be saved.
        All calculations are estimates and provided by Zillow, Inc. for informational purposes only. Actual amounts may vary.
        HOA fees may include property taxes on listings classified as Co-Ops. Contact the listing agent and/or owner for fee details.
        See how much you could borrow to make a competitive offer.

        Climate risks

        Neighborhood: 77807

        Getting around

        5 / 100
        Car-Dependent
        25 / 100
        Somewhat Bikeable

        Nearby schools

        GreatSchools rating
        Schools provided by the listing agent
        • Middle: ,
        • District: Bryan

        Source: BCSMLS. This data may not be complete. We recommend contacting the local school district to confirm school assignments for this home.

        A local agent can set up tours, give advice and negotiate with sellers.

        Browse local experts

        Similar homes