MODERN LIVING MEETS FOREST AND SEA. Small footprint. Big impact. Endless inspiration. Featuring a ground floor bdrm plus a sleeping loft, this unique home is crafted from repurposed shipping containers, combining exceptional design with environmental responsibility.Elegant quartz counters, fir doors, soaring windows, warm exposed beam ceiling, and sleek fireplace which anchors the home's modern aesthetic. Nestled among towering evergreens, yet only yards to the long and wide sandy beach stretching for miles. More than shelter, this home is way of life. Giving industrial shipping containers a second life, the home celebrates creative reuse while embracing a smaller footprint and a simpler, more intentional way of living. Sustainability is part of the home's story. Short term rental allowed here. Currently no wait list. You'll attract travelers seeking authentic, eco-conscious accommodations on the beautiful and uncrowded Oregon Coast
Active
$495,000
6005 Holly Ave, Cloverdale, OR 97112
1beds
778sqft
Single Family Residence
Built in 2024
10,018 Square Feet Lot
$470,400 Zestimate®
$636/sqft
$-- HOA
What's special
Sleek fireplaceSleeping loftElegant quartz countersNestled among towering evergreensWarm exposed beam ceilingSoaring windowsFir doors
- 53 days
- 590
- 34
Zillow last checked:
Listing updated:
Listed by:
Pam C. Zielinski 503-880-8034,
Berkshire Hathaway HomeServices NW - Netarts
Source: OCMLS,MLS#: 26-2181
Facts & features
Interior
Bedrooms & bathrooms
- Bedrooms: 1
- Bathrooms: 1
- Full bathrooms: 1
Primary bedroom
- Description: LVP floor
Primary bathroom
- Description: Shower, tile, LVP floor
Dining room
- Description: Deck, LVP floor, view of forest
Kitchen
- Description: LVP floor, stainless appl, open to DR & LR
Living room
- Description: LVP floor, modern woodstove, vaulted ceiling, clerestory windows, view of forest
Loft
- Description: Wood floor
Heating
- Electric, Heat Pump, Zoned
Cooling
- Heat Pump
Appliances
- Included: Dishwasher, Electric Range, Microwave, Refrigerator, Washer/Dryer Stacked, Water Heater
- Laundry: Laundry Closet, Electric Dryer Hookup, Main Level, Washer Hookup
Features
- Beamed Ceilings, Vaulted Ceiling(s)
- Flooring: Wood
- Windows: Double Pane Windows, Vinyl Frames
- Has basement: No
- Number of fireplaces: 1
- Fireplace features: Wood Burning
Interior area
- Total structure area: 778
- Total interior livable area: 778 sqft
- Finished area above ground: 778
- Finished area below ground: 0
Video & virtual tour
Property
Parking
- Parking features: Off Street, Oversized, RV Access/Parking, Gravel
Features
- Levels: Two
- Stories: 2
- Patio & porch: Covered Deck
- Exterior features: Private Yard, Storage
- Has view: Yes
- View description: Forest, Ocean
- Has water view: Yes
- Water view: Ocean
Lot
- Size: 10,018 Square Feet
- Dimensions: 64 x 168
- Features: Corner Lot, Level
Details
- Parcel number: 211167
- Zoning description: S-R Single Family Residential
- Special conditions: Standard
Construction
Type & style
- Home type: SingleFamily
- Architectural style: Contemporary
- Property subtype: Single Family Residence
Materials
- Fiber Cement, Metal Siding, Steel Frame
- Foundation: Concrete Perimeter
- Roof: Metal
Condition
- New construction: No
- Year built: 2024
Utilities & green energy
- Sewer: Septic Tank
- Water: Public
- Utilities for property: Electricity Connected, Water Connected
Community & HOA
Community
- Subdivision: Tierra Del Mar Beach
HOA
- Has HOA: No
Location
- Region: Cloverdale
Financial & listing details
- Price per square foot: $636/sqft
- Annual tax amount: $2,969
- Date on market: 8/7/2026
- Listing terms: Cash,Conventional
- Electric utility on property: Yes
- Road surface type: Paved
Estimated market value
$470,400
$447,000 - $494,000
$2,034/mo
Price history
| Date | Event | Price |
|---|---|---|
| 8/7/2026 | Listed for sale | $495,000$636/sqft |
Source:  OCMLS #26-2181 Report a problem OCMLS #26-2181 Report a problem | ||
Public tax history
Tax history is unavailable.
Monthly payment
Est. payment
Payment breakdown
Explore the cost of this home by adjusting the details. Changes won't be saved.Climate risks
Neighborhood: 97112
Similar homes
- $495,0002 bd1 ba778 sqft6005 Holly Ave, Pacific City, OR 97135Active
 MLS ID #393040565, Pamela Zielinski, Berkshire Hathaway HomeServices NW Real Estate. RMLS (OR)
 - $450,0002 bd2 ba1k sqft5900 Coates Ave, Cloverdale, OR 97112For Sale
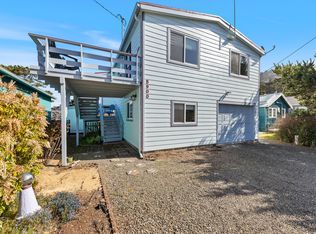
 MLS ID #26-927, Jacqueline L Voegeli, Windermere West LLC, Pacific City. OCMLS
 - $499,0003 bd1 ba1k sqft34725 2nd St, Pacific City, OR 97135For Sale
 MLS ID #26-2421, Shae Lambert, CENTURY 21 Shorepine Properties. OCMLS
 - $449,0002 bd2 ba648 sqft34650 2nd St, Pacific City, OR 97135Active
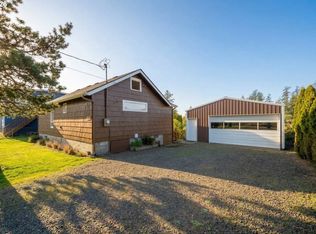 MLS ID #598763297, Coley Trost, Rob Trost Real Estate LLC. RMLS (OR)
 - $485,0002 bd1 ba900 sqft4255 Orchard Loop, Tillamook, OR 97141For SaleMLS ID #26-2478, Coley Trost, Rob Trost Real Estate, LLC. OCMLS
- $585,0002 bd2 ba1k sqft5703 Four Sisters Ln, Pacific City, OR 97135ActiveMLS ID #659491831, Michael Enloe, Premiere Property Group, LLC. RMLS (OR)
- $429,0002 bd1 ba945 sqft5093 NE 49th St, Neotsu, OR 97364For SaleMLS ID #26-1139, Amy Graham, Taylor & Taylor Realty Company. OCMLS
- $429,0001 bd1 ba672 sqft16915 Highway 101 S, Tillamook, OR 97141For SaleMLS ID #TC-22294, Debbie S Carr, Rob Trost Real Estate - Tillam. OCMLS
- $525,0002 bd1 ba609 sqft48250 Hawk St, Neskowin, OR 97149For SaleMLS ID #LC-105009, Shae Lambert, CENTURY 21 Shorepine Properties. OCMLS
- $439,9002 bd2 ba1.1k sqft30 N New Bridge Rd, Otis, OR 97368For Sale
 MLS ID #844575, KEVIN RILEY, Vantage Point Brokers, Llc. WVMLS
 - $475,0002 bd1 ba1k sqft1631 NW 33rd St, Lincoln City, OR 97367For SaleMLS ID #26-1950, Dennis M Regen, Taylor & Taylor Realty Company. OCMLS
- $389,0002 bd1 ba848 sqft1540 Vista View Dr W, Tillamook, OR 97141For SaleMLS ID #26-2429, Alison Underwood, Berkshire Hathaway HomeServices NW - Netarts. OCMLS
- $595,0002 bd2 ba1k sqft1980 Spyglass Ct, Tillamook, OR 97141For SaleMLS ID #26-1408, Jacob Torres Mata - Team Torres, Real Broker. OCMLS
- $409,0002 bd1 ba1.1k sqft3600 NE Johns Loop, Neotsu, OR 97364For SaleMLS ID #26-2266, Roberta L. Tryon, Taylor & Taylor Realty Company. OCMLS
- $423,5002 bd1 ba790 sqft4535 Clam St, Bay City, OR 97107New ConstructionMLS ID #26-1793, Pam C. Zielinski, Berkshire Hathaway HomeServices NW - Netarts. OCMLS
- $369,0002 bd1 ba900 sqft136 N Davis Ln, Otis, OR 97368For SaleMLS ID #26-2164, Robert Vincent, Taylor & Taylor Realty Company. OCMLS
- $699,0002 bd2 ba915 sqft1625 Rosenberg Loop, Oceanside, OR 97134For SaleMLS ID #26-2039, Coley Trost, Rob Trost Real Estate, LLC. OCMLS
- $549,0002 bd2 ba1k sqft3465 NW Keel Ave, Lincoln City, OR 97367For SaleMLS ID #26-1214, Ryan Lee Maddy, Coldwell Banker Professional Group - Lincoln City. OCMLS
- $350,0002 bd1 ba675 sqft5305 NE 49th St, Neotsu, OR 97364For SaleMLS ID #26-1680, Sara Bell, Premiere Property Group, LLC (Newport). OCMLS
- $695,0002 bd1 ba1k sqft4692 NE I Ave, Neotsu, OR 97364For SaleMLS ID #LC-105073, Dennis M Regen, Taylor & Taylor Realty Company. OCMLS
