Skip main navigation
Under contract
  • Price cut: $14K (6/11)
    $825,000

    6005 Piney Grove Way, Gainesville, VA 20155

    4beds
    3,735sqft
    : 
    Loading
    Get pre-qualified
    Single Family Residence
    Built in 2006
    8,764 Square Feet Lot
    $815,200 Zestimate®
    $221/sqft
    $420/mo HOA

    What's special

    Irrigation systemAdjoining sunroom bump-outWalk-out lower levelThree finished levelsVersatile loft suiteLight-filled open-concept main levelMain-level primary suite
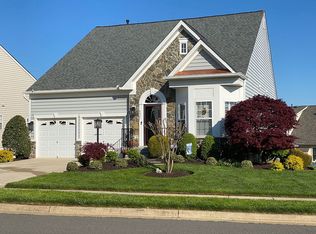
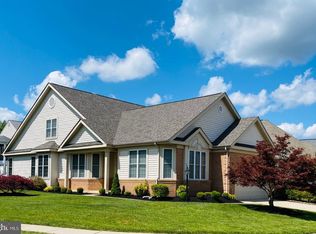
    Welcome Home to 6005 Piney Grove Way, an exceptional residence in the award-winning 55+ gated active community of Heritage Hunt. Set within a premier golf course community spanning over 750 acres, this home offers resort-style living just minutes from I-66, Route 29, and the shops, dining, and entertainment of Virginia Gateway. This beautifully maintained stone-front home, with stone border wrapping the exterior, offers three finished levels, 3- 4 bedrooms, and 4 full baths, enhanced by a significant addition that includes a spacious screened-in porch and an expanded walk-in closet in the primary suite. An extended foyer opens to a light-filled, open-concept main level featuring wide-plank hardwood flooring and a vaulted living and dining room anchored by a striking two-sided gas fireplace. The adjoining sunroom bump-out provides the perfect space to relax and take in the peaceful setting. The gourmet kitchen is appointed with granite countertops, designer tile, and ample cabinetry pull out systems, and flows seamlessly to the expansive wrap around screened-in porch, complete with skylights and stairs to the backyard, creating an ideal indoor-outdoor living experience with minimal maintenance. The main-level primary suite offers comfort and privacy with two large walk-in closets (including the recent expansion which lives like a dressing room or sitting room) and a spa-like bath featuring dual vanities, a large walk-in shower, and a built-in bench. A second bedroom and full bath on the main level provide flexibility for guests or a home office. Upstairs, a versatile loft suite includes a walk-in closet and full bath. The walk-out lower level features soaring ceilings, a private bedroom suite with full bath, a spacious recreation room, and abundant storage with extra washer dryer hookups. Additional highlights include two laundry areas, a finished and painted epoxy two-car garage with driveway parking, irrigation system, new landscaping (2024), new roof (2024), and new HVAC (2026). Residents of Heritage Hunt enjoy an unparalleled lifestyle with access to two clubhouses, golf course, pool, on-site restaurant, and scenic walking trails—all within a secure, gated setting. A rare opportunity to enjoy refined, low-maintenance living in one of Northern Virginia’s most sought-after active adult communities.
    46 days
    |
    808
    |
    20
    |

    Likely to sell faster than

    Zillow last checked:

    Listing updated:

    Listed by:

    Catherine Davidson 703-201-1998,

    Compass

    Source: Bright MLS,MLS#: VAPW2118996MLS Logo

      Facts & features

      Interior

      Bedrooms & bathrooms
      • Bedrooms: 4
      • Bathrooms: 4
      • Full bathrooms: 4
      • Main level bathrooms: 2
      • Main level bedrooms: 2
      Rooms
      • Room types: Living Room, Dining Room, Primary Bedroom, Bedroom 2, Bedroom 3, Bedroom 4, Kitchen, Game Room, Family Room, Foyer, Laundry, Storage Room, Primary Bathroom, Full Bath
      Primary bedroom
      • Features: Flooring - HardWood, Walk-In Closet(s), Window Treatments, Ceiling Fan(s), Primary Bedroom - Dressing Area
      • Level: Main
      • Area: 406 Square Feet
      • Dimensions: 14 X 29
      Bedroom 2
      • Features: Flooring - Carpet
      • Level: Main
      • Area: 198 Square Feet
      • Dimensions: 11 X 18
      Bedroom 3
      • Features: Flooring - Carpet, Ceiling Fan(s), Walk-In Closet(s)
      • Level: Upper
      • Area: 234 Square Feet
      • Dimensions: 13 X 18
      Bedroom 4
      • Features: Window Treatments, Flooring - Ceramic Tile
      • Level: Lower
      • Area: 187 Square Feet
      • Dimensions: 17 X 11
      Primary bathroom
      • Features: Double Sink, Window Treatments, Attached Bathroom, Bathroom - Stall Shower, Flooring - Ceramic Tile
      • Level: Main
      Dining room
      • Features: Flooring - HardWood
      • Level: Main
      • Area: 208 Square Feet
      • Dimensions: 13 X 16
      Family room
      • Features: Flooring - HardWood, Fireplace - Gas, Window Treatments
      • Level: Main
      • Area: 169 Square Feet
      • Dimensions: 13 X 13
      Foyer
      • Features: Flooring - HardWood, Cathedral/Vaulted Ceiling
      • Level: Main
      • Area: 228 Square Feet
      • Dimensions: 12 X 19
      Other
      • Features: Flooring - Tile/Brick, Bathroom - Tub Shower, Window Treatments
      • Level: Main
      Other
      • Features: Bathroom - Tub Shower
      • Level: Lower
      Game room
      • Features: Window Treatments, Attached Bathroom, Flooring - Ceramic Tile, Recessed Lighting
      • Level: Lower
      • Area: 1216 Square Feet
      • Dimensions: 38 X 32
      Kitchen
      • Features: Breakfast Room, Granite Counters, Kitchen - Gas Cooking, Living/Dining Room Combo, Window Treatments, Pantry, Flooring - Ceramic Tile, Recessed Lighting, Breakfast Nook, Breakfast Bar
      • Level: Main
      • Area: 240 Square Feet
      • Dimensions: 10 X 24
      Laundry
      • Level: Main
      Laundry
      • Level: Lower
      Living room
      • Features: Flooring - HardWood, Fireplace - Gas, Living/Dining Room Combo, Lighting - Ceiling, Ceiling Fan(s), Cathedral/Vaulted Ceiling
      • Level: Main
      • Area: 224 Square Feet
      • Dimensions: 16 X 14
      Screened porch
      • Features: Ceiling Fan(s), Skylight(s)
      • Level: Main
      • Area: 722 Square Feet
      • Dimensions: 19 X 38
      Storage room
      • Features: Flooring - Concrete
      • Level: Lower
      • Area: 576 Square Feet
      • Dimensions: 32 X 18
      Heating
      • Forced Air, Natural Gas
      Cooling
      • Ceiling Fan(s), Central Air, Electric
      Appliances
      • Included: Central Vacuum, Cooktop, Dishwasher, Disposal, Dryer, ENERGY STAR Qualified Washer, ENERGY STAR Qualified Dishwasher, ENERGY STAR Qualified Refrigerator, Exhaust Fan, Humidifier, Ice Maker, Microwave, Double Oven, Refrigerator, Washer, Water Heater, Gas Water Heater
      • Laundry: Main Level, Lower Level, Washer/Dryer Hookups Only, Laundry Room
      Features
      • Breakfast Area, Kitchen - Gourmet, Kitchen - Country, Combination Dining/Living, Eat-in Kitchen, Primary Bath(s), Entry Level Bedroom, Upgraded Countertops, Open Floorplan, Ceiling Fan(s), Bathroom - Walk-In Shower, Bathroom - Tub Shower, Central Vacuum, Kitchen - Table Space, Pantry, Recessed Lighting, Walk-In Closet(s), Other, Bathroom - Stall Shower, 2 Story Ceilings, 9'+ Ceilings, Dry Wall
      • Flooring: Ceramic Tile, Hardwood, Carpet, Wood
      • Doors: Sliding Glass, Storm Door(s)
      • Windows: Screens, Sliding, Energy Efficient, Double Pane Windows, Casement, Window Treatments, Skylight(s)
      • Basement: Rear Entrance,Full,Walk-Out Access,Windows
      • Number of fireplaces: 1
      • Fireplace features: Gas/Propane, Glass Doors, Mantel(s)
      Interior area
      • Total structure area: 4,932
      • Total interior livable area: 3,735 sqft
      • Finished area above ground: 2,143
      • Finished area below ground: 1,592
      Video & virtual tour

      Property

      Parking
      • Total spaces: 2
      • Parking features: Garage Door Opener, Storage, Built In, Garage Faces Front, Other, Driveway, Off Street, On Street, Attached
      • Attached garage spaces: 2
      • Has uncovered spaces: Yes
      Accessibility
      • Accessibility features: 2+ Access Exits, Doors - Lever Handle(s)
      Features
      • Levels: Three
      • Stories: 3
      • Patio & porch: Porch, Screened, Patio, Wrap Around, Screened Porch
      • Exterior features: Sidewalks, Street Lights, Underground Lawn Sprinkler
      • Pool features: Community
      Lot
      • Size: 8,764 Square Feet
      • Features: Cul-De-Sac, Landscaped
      Details
      • Additional structures: Above Grade, Below Grade
      • Parcel number: 7398957241
      • Zoning: R
      • Special conditions: Standard

      Construction

      Type & style
      • Home type: SingleFamily
      • Architectural style: Contemporary
      • Property subtype: Single Family Residence
      Materials
      • Stone, Vinyl Siding
      • Foundation: Permanent, Slab
      • Roof: Asphalt,Architectural Shingle
      Condition
      • Excellent
      • New construction: No
      • Year built: 2006
      • Major remodel year: 2014

      Utilities & green energy

      • Sewer: Public Sewer
      • Water: Public

      Community & HOA

      Community
      • Features: Pool
      • Security: 24 Hour Security, Security Gate, Security System, Smoke Detector(s), Fire Sprinkler System
      • Senior community: Yes
      • Subdivision: Heritage Hunt
      HOA
      • Has HOA: Yes
      • Amenities included: Billiard Room, Clubhouse, Common Grounds, Community Center, Fitness Center, Fax/Copying, Gated, Golf Club, Golf Course, Golf Course Membership Available, Jogging Path, Party Room, Picnic Area, Indoor Pool, Pool, Putting Green, Recreation Facilities, Retirement Community, Security, Tennis Court(s), Water/Lake Privileges, Dining Rooms, Meeting Room
      • Services included: Insurance, Management, Pool(s), Recreation Facility, Reserve Funds, Road Maintenance, Snow Removal, Trash, Security
      • HOA fee: $420 monthly
      Location
      • Region: Gainesville

      Financial & listing details

      • Price per square foot: $221/sqft
      • Tax assessed value: $778,300
      • Annual tax amount: $7,080
      • Date on market: 5/29/2026
      • Listing agreement: Exclusive Right To Sell
      • Ownership: Fee Simple

        Estimated market value

        $815,200

        $774,000 - $856,000

        $3,884/mo

        Price history

        DateEventPrice
        7/2/2026Contingent$825,000$221/sqft
        Source: Bright MLS #VAPW2118996 Report a problem
        6/11/2026Price change$825,000-1.7%$221/sqft
        Source: Bright MLS #VAPW2118996 Report a problem
        5/29/2026Listed for sale$839,000+52.8%$225/sqft
        Source: Bright MLS #VAPW2118996 Report a problem
        10/14/2024Listing removed$4,000$1/sqft
        Source: Bright MLS #VAPW2080466 Report a problem
        10/11/2024Listed for rent$4,000+37.9%$1/sqft
        Source: Bright MLS #VAPW2080466 Report a problem
        9/5/2021Listing removed--
        Source: Real Living Real Estate Report a problem
        9/1/2021Listed for rent$2,900+13.7%$1/sqft
        Source: Real Living Real Estate #VAPW2007698 Report a problem
        2/24/2017Listing removed$549,000$147/sqft
        Source: McEnearney Associates Inc. #PW9866150 Report a problem
        2/18/2017Listing removed$2,550$1/sqft
        Source: McEnearney Associates Inc. #PW9858884 Report a problem
        2/18/2017Listed for sale$549,000+2.2%$147/sqft
        Source: McEnearney Associates Inc. #PW9866150 Report a problem
        2/10/2017Listed for rent$2,550$1/sqft
        Source: McEnearney Associates Inc. #PW9858884 Report a problem
        12/3/2014Sold$537,000-0.1%$144/sqft
        Source: Public Record Report a problem
        10/19/2006Sold$537,582$144/sqft
        Source: Public Record Report a problem

        Public tax history

        YearProperty taxesTax assessment
        2025$7,429 +6.8%$757,700 +8.3%
        2024$6,959 -0.4%$699,700 +4.2%
        2023$6,986 -3.2%$671,400 +4.7%
        2022$7,213 +4.5%$641,000 +13%
        2021$6,903 +4.4%$567,300 +5.4%
        2020$6,609 +109%$538,300 +2.8%
        2019$3,162 -45.5%$523,800 +9%
        2018$5,803 +1.8%$480,600 +1.7%
        2017$5,703 -3%$472,600 -2.1%
        2016$5,876 +5.1%$482,600 -1.7%
        2015$5,594 $490,900 +9.3%
        2014$5,594 $449,200 +1%
        2013-- $444,600 +9.9%
        2012-- $404,700 +7.6%
        2010-- $376,100 +17.3%
        2009-- $320,500 -20.2%
        2008-- $401,600 -5.2%
        2007-- $423,500
        Find assessor info on the county website

        Monthly payment

        Est. payment

        Payment breakdown

        Explore the cost of this home by adjusting the details. Changes won't be saved.
        All calculations are estimates and provided by Zillow, Inc. for informational purposes only. Actual amounts may vary.
        HOA fees may include property taxes on listings classified as Co-Ops. Contact the listing agent and/or owner for fee details.
        Mortgage interest rates are dependent on a number of factors, including credit score, down payment, and repayment length. Interest rate data provided by Zillow Group Marketplace, Inc. as of 1/1/1970 from various mortgage lenders with which we have lead or other similar arrangements; the Estimated Payment is an average of those rates.
        See how much you could borrow to make a competitive offer.

        Climate risks

        Neighborhood: 20155

        Getting around

        0 / 100
        Car-Dependent
        22 / 100
        Somewhat Bikeable

        Nearby schools

        GreatSchools rating
        Schools provided by the listing agent
        • District: Prince William County Public Schools

        Source: Bright MLS. This data may not be complete. We recommend contacting the local school district to confirm school assignments for this home.

        A local agent can set up tours, give advice and negotiate with sellers.

        Browse local experts

        Similar homes