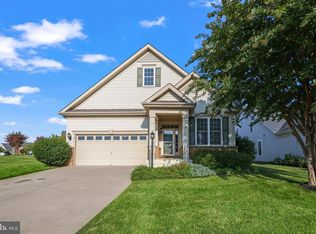
Nestled in the heart of Heritage Hunt 55+ community, this stunning 3 level Bedington model masterfully combines elegance and comfort. The charming brick-front home features 3 spacious bedrooms, 2 of which are conveniently located on the main level, and 3 beautifully appointed bathrooms. The main level showcases an open and inviting floor plan, highlighted by a gourmet kitchen furnished with stainless steel appliances, Maple cabinets with crown molding, Corian countertops, and a chic tile backsplash. Adjacent is the Family room, where a cozy gas fireplace sets the ideal ambiance for all your gatherings. The beautifully appointed Den, featuring built-ins and plantation shutters, offers an ideal space for a home office or Library. Formal Living and Dining rooms with stunning hardwood floors throughout provide both elegance and ample space for entertaining guests. Discover the upper level with a versatile loft, additional bedroom and bathroom, providing private spaces for both relaxation and guest accommodations. The unfinished walkout lower level offers a blank canvas for customization, complete with a bathroom rough-in, ideal for future expansion if needed or simply abundant storage space. The exterior of the residence is equally impressive, featuring a composite deck with golf course views, a fenced rear yard that ensures privacy and security, and a spacious two-car garage. Heritage Hunt Golf & Country Club residents can enjoy a wide array of amenities, including an 18-hole championship golf course (membership available), two clubhouses featuring an on-site restaurant and bar, and both indoor and outdoor swimming pools. Stay active with a state-of-the-art fitness center that offers classes, as well as tennis, pickleball, and bocce courts. The community fosters connection with a vibrant social calendar that includes dance nights, movies, concerts and more plus over 100 clubs and interest groups ranging from car enthusiasts and hiking clubs to wine tasting, book clubs, and music gatherings. You’ll experience the peace of mind provided by a secure gated entrance, beautifully landscaped grounds, and convenient proximity to shopping, dining, and entertainment options at Virginia Gateway. Major commuter routes, healthcare facilities, and parks are also very easily accessible. This home is truly the whole package and a must see!
Sold for $750,000
Zillow last checked:
Listing updated:
Bought with:
Annette Greco, 0225200464
Samson Properties
Source: Bright MLS,MLS#: VAPW2107764
Price history
| Date | Event | Price |
|---|---|---|
| 12/11/2025 | Sold | $750,000$288/sqft |
Source:  Bright MLS #VAPW2107764 Report a problem Bright MLS #VAPW2107764 Report a problem | ||
| 11/23/2025 | Contingent | $750,000$288/sqft |
Source: Bright MLS #VAPW2107764 Report a problem | ||
| 11/15/2025 | Listed for sale | $750,000+28.2%$288/sqft |
Source: Bright MLS #VAPW2107764 Report a problem | ||
| 5/1/2023 | Listing removed | -- |
Source: Bright MLS #VAPW512574 Report a problem | ||
| 4/29/2021 | Sold | $585,000+0.9%$224/sqft |
Source: Public Record Report a problem | ||
| 1/23/2021 | Pending sale | $579,900$222/sqft |
Source: Bright MLS #VAPW512574 Report a problem | ||
| 1/22/2021 | Listed for sale | $579,900+24.4%$222/sqft |
Source: Bright MLS #VAPW512574 Report a problem | ||
| 9/4/2007 | Sold | $466,000$179/sqft |
Source: Public Record Report a problem | ||
Nearby homes
- $831,4004 bd4 ba2.8k sqft6009 Piney Grove Way, Gainesville, VA 20155Off Market
- $753,2003 bd3 ba2.6k sqft13117 Triple Crown Loop, Gainesville, VA 20155Off Market
- $740,2003 bd3 ba2.5k sqft13113 Triple Crown Loop, Gainesville, VA 20155Off Market
- $710,0003 bd3 ba2.6k sqft6012 Piney Grove Way, Gainesville, VA 20155Sold
Get a cash offer in 3 minutes
Find out how much your home could sell for in as little as 3 minutes with a no-obligation cash offer.
Estimated market value
$766,300
