Skip main navigation
Sold for $529,900
  • $529,900

    6005 Sandstone Circle, Frederick, CO 80516

    3beds
    1,627sqft
    Single Family Residence
    Built in 2019
    5,683 Square Feet Lot
    $523,600 Zestimate®
    $326/sqft
    $2,843 Estimated rent

    Home value

    $523,600

    $492,000 - $555,000

    $2,843/mo

    Zestimate® history
    Loading
    Loading...

    Owner options

    List your home for rent

    $2,843/mo

    Rent Zestimate®

    Find your next renter with Zillow Rental Manager. Plus, with online applications, you can quickly screen prospective tenants – for free.

    Learn more

    $2,843/mo

    Rent Zestimate®

    Refinance and save

    $3,187/mo

    Est. payment

    Refinancing to a lower rate could help reduce your monthly payments and save thousands over the life of the loan.

    See today's rates

    $3,187/mo

    Est. payment

    Explore your selling options

    Work with a Zillow partner agent

    Leverage their expertise and Zillow's premium Showcase listings to get your home seen by more buyers.

    Get started

    List with your own agent

    Get your home in front of millions of buyers by listing it on Zillow.

    Learn how to do it

    Sell it yourself

    Take full control of how buyers see your home on Zillow by listing For Sale by Owner (FSBO).

    List your home

    What's special

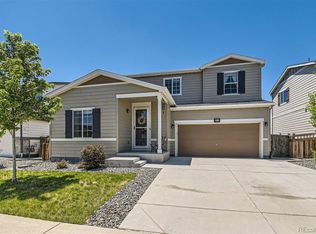
    Beautiful, UNOBSTRUCTED FRONT RANGE MOUNTAIN VIEWS from this easy to live in ranch-style home. This open and bright 3 bed, 2 bath is located just West of I25 in the coveted Wyndham Hill neighborhood. Featuring scenic views, open space parks, trails, a community clubhouse, pool and elementary school. Great floor plan with quality finishes including luxury vinyl flooring in all the main living areas and bedrooms, tile in the bathrooms and granite countertops throughout. Additional features include a huge primary bedroom with barn door, tall ceilings, expansive kitchen pantry, bar seating at the island, eat-in kitchen space, separate laundry room, ceiling fans, tons of storage space and an electric charging station in the garage. Third bedroom also acts as a great office space. Washer, dryer and refrigerator are included. Low maintenance yards are professionally landscaped with a barn-wood enclosed privacy patio and stone walkway in the back, and Xeriscaping in the front. Impeccably maintained with a new roof in 2023. Enjoy easy access to charming downtown Frederick, Erie, Longmont, Lafayette and Boulder. Sit on the covered back patio and enjoy the spectacular mountain views, sunsets, bald eagles, hawks, and listen to the frogs sing. It's a private oasis just a short drive to all the amenities. This amazing home is a must see!

    Zillow last checked:

    Listing updated:

    Listed by:

    Rachael Jenkins 720-934-7365 rachael.jenkins@porchlightgroup.com,

    Porchlight Real Estate Group

    Bought with:

    Tricia Dessel, 100075516

    Compass Colorado, LLC - Boulder

    Source: REcolorado as distributed by MLS GRID,MLS#: 5739577MLS Logo

    Facts & features

    Interior

    Bedrooms & bathrooms
    • Bedrooms: 3
    • Bathrooms: 2
    • Full bathrooms: 1
    • 3/4 bathrooms: 1
    • Main level bathrooms: 2
    • Main level bedrooms: 3
    Primary bedroom
    • Level: Main
    • Area: 204.45 Square Feet
    • Dimensions: 14.5 x 14.1
    Bedroom
    • Level: Main
    • Area: 127 Square Feet
    • Dimensions: 10 x 12.7
    Bedroom
    • Level: Main
    • Area: 130.42 Square Feet
    • Dimensions: 10.11 x 12.9
    Primary bathroom
    • Level: Main
    • Area: 82.65 Square Feet
    • Dimensions: 8.7 x 9.5
    Bathroom
    • Level: Main
    • Area: 64.74 Square Feet
    • Dimensions: 7.8 x 8.3
    Dining room
    • Level: Main
    • Area: 99.84 Square Feet
    • Dimensions: 9.6 x 10.4
    Kitchen
    • Level: Main
    • Area: 159.12 Square Feet
    • Dimensions: 15.3 x 10.4
    Laundry
    • Level: Main
    • Area: 63 Square Feet
    • Dimensions: 10.5 x 6
    Living room
    • Level: Main
    • Area: 329.6 Square Feet
    • Dimensions: 18.11 x 18.2
    Heating
    • Forced Air
    Cooling
    • Central Air
    Appliances
    • Included: Dishwasher, Disposal, Dryer, Oven, Refrigerator, Washer
    Features
    • Ceiling Fan(s), Eat-in Kitchen, Granite Counters, High Ceilings, High Speed Internet, Kitchen Island, No Stairs, Open Floorplan, Pantry, Primary Suite, Smoke Free, Walk-In Closet(s)
    • Flooring: Tile, Vinyl
    • Windows: Window Coverings
    • Basement: Crawl Space
    • Common walls with other units/homes: No Common Walls
    Interior area
    • Total structure area: 1,627
    • Total interior livable area: 1,627 sqft
    • Finished area above ground: 1,627
    • Finished area below ground: 0

    Property

    Parking
    • Total spaces: 2
    • Parking features: Concrete, Electric Vehicle Charging Station(s)
    • Attached garage spaces: 2
    Features
    • Levels: One
    • Stories: 1
    • Patio & porch: Covered, Patio
    • Exterior features: Private Yard
    • Fencing: Full
    • Has view: Yes
    • View description: Mountain(s), Plains
    Lot
    • Size: 5,683 sqft
    • Features: Landscaped, Level, Sprinklers In Front, Sprinklers In Rear
    • Residential vegetation: Xeriscaping
    Details
    • Parcel number: R8947601
    • Special conditions: Standard

    Construction

    Type & style
    • Home type: SingleFamily
    • Architectural style: Contemporary
    • Property subtype: Single Family Residence
    Materials
    • Frame
    • Foundation: Slab
    • Roof: Composition
    Condition
    • Year built: 2019
    Details
    • Builder name: Century

    Utilities & green energy

    • Sewer: Public Sewer
    • Utilities for property: Cable Available, Electricity Connected, Natural Gas Connected

    Community & neighborhood

    Security
    • Security features: Carbon Monoxide Detector(s), Smoke Detector(s)
    Location
    • Region: Frederick
    • Subdivision: Wyndham Hill

    HOA & financial

    HOA
    • Has HOA: Yes
    • HOA fee: $70 monthly
    • Amenities included: Park, Playground, Pool
    • Association name: Wyndham Hill Master
    • Association phone: 303-420-4433

    Other

    Other facts
    • Listing terms: Cash,Conventional,FHA,VA Loan
    • Ownership: Individual
    • Road surface type: Paved

    Price history

    DateEventPrice
    4/11/2025Sold$529,900$326/sqft
    Source: REcolorado as distributed by MLS GRID #5739577 Report a problem
    3/23/2025Pending sale$529,900$326/sqft
    Source: REcolorado as distributed by MLS GRID #5739577 Report a problem
    3/13/2025Listed for sale$529,900+32.9%$326/sqft
    Source: REcolorado as distributed by MLS GRID #5739577 Report a problem
    10/22/2019Sold$398,735$245/sqft
    Source: Public Record Report a problem

    Public tax history

    YearProperty taxesTax assessment
    2026$5,366 +8%$30,020 -2.1%
    2025$4,969 +2.4%$30,660 -7.7%
    2024$4,852 +16.3%$33,200 -1%
    2023$4,172 -0.6%$33,520 +29.8%
    2022$4,199 +8.8%$25,820 -2.8%
    2021$3,859 $26,560 +8.2%
    2020$3,859 +5446.5%$24,540 +127.4%
    2019$70 -95.9%$10,790 +2297.8%
    2018$1,713 +2361.9%$450
    2017$70 $450

    Find assessor info on the county website

    Neighborhood: 80516

    Nearby schools

    GreatSchools rating
    Schools provided by the listing agent
    • Elementary: Grand View
    • Middle: Erie
    • High: Erie
    • District: St. Vrain Valley RE-1J

    Source: REcolorado as distributed by MLS GRID. This data may not be complete. We recommend contacting the local school district to confirm school assignments for this home.

    Get a cash offer in 3 minutes
    Find out how much your home could sell for in as little as 3 minutes with a no-obligation cash offer.
    Estimated market value
    $523,600
    Get a cash offer in 3 minutes
    Find out how much your home could sell for in as little as 3 minutes with a no-obligation cash offer.
    Estimated market value
    $523,600