Skip main navigation
Off market
  • $1,659,100

    6005 Yeats Manor Dr, Tampa, FL 33616

    4beds
    3,325sqft
    SingleFamily
    Built in 2006
    8,433 Square Feet Lot
    $1,659,100 Zestimate®
    $499/sqft
    $5,996 Estimated rent

    Home value

    $1,659,100

    $1.53M - $1.81M

    $5,996/mo

    Zestimate® history
    Loading
    Loading...

    Owner options

    List your home for rent

    $5,996/mo

    Rent Zestimate®

    Find your next renter with Zillow Rental Manager. Plus, with online applications, you can quickly screen prospective tenants – for free.

    Learn more

    $5,996/mo

    Rent Zestimate®

    Refinance and save

    $11,578/mo

    Est. payment

    Refinancing to a lower rate could help reduce your monthly payments and save thousands over the life of the loan.

    See today's rates

    $11,578/mo

    Est. payment

    Explore your selling options

    Work with a Zillow partner agent

    Leverage their expertise and Zillow's premium Showcase listings to get your home seen by more buyers.

    Get started

    List with your own agent

    Get your home in front of millions of buyers by listing it on Zillow.

    Learn how to do it

    Sell it yourself

    Take full control of how buyers see your home on Zillow by listing For Sale by Owner (FSBO).

    List your home

    What's special

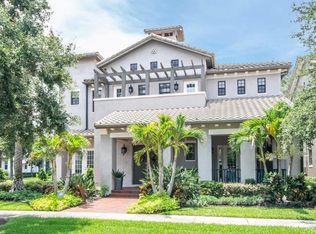
    Welcome to single family home living in Westshore Yacht Club! This corner lot backs to the coveted Community Park offering great landscape privacy and easy access for biking, walking and relaxing. The main house has 3 bedrooms + office/3 bathrooms and the guest suite/apartment over the detached 2-car garage offers an additional 1 bedroom and 1 bathroom. A grand 2-story entry way is a terrific way to make guests feel welcome. This floorplan includes a first floor master bedroom suite and an open concept for the living spaces. The second floor starts with an open loft area in addition to 2 ample bright bedrooms sharing a large bathroom. The kitchen is equipped with a huge walk-in pantry, a large island, white cabinets, high end gas appliances and beautiful granite counter tops. The family room opens onto the brick patio, outdoor kitchen, saltwater heated pool and spa all overlooking the park. An abundance of natural light flows through the plantation shutters which are accented by the same cherry color wood floors throughout the home. Amenities include reverse osmosis drinking water system, water softener, central vacuum, alarm system, sprinkler system, surround sound throughout, AC humidity control system, 12 foot ceilings upstairs & downstairs with crown molding and a barrel tile roof. The Marina Bay Club is waiting for you to come sit out on the pool deck and enjoy the water view after exercising or having a terrific meal on-site. Come take advantage of all this community & home have to offer.

    This property is not currently displayed as for sale or rent on Zillow. This may be different from what's on other websites or public sources.
    Facts & features

    Interior

    Bedrooms & bathrooms
    • Bedrooms: 4
    • Bathrooms: 4
    • Full bathrooms: 4
    Heating
    • Other, Gas
    Cooling
    • Central
    Appliances
    • Included: Dishwasher, Dryer, Microwave, Refrigerator, Washer
    Features
    • Attic, Inside Utility, Smoke Alarm(S), Solid Wood Cabinets, Washer/Dryer Hookup, Window Treatment, Blinds/Shades, Tray Ceiling, Crown Molding, Central Vacuum
    • Flooring: Carpet, Hardwood
    Interior area
    • Total interior livable area: 3,325 sqft

    Property

    Parking
    • Total spaces: 2
    • Parking features: Garage - Detached
    Features
    • Exterior features: Stucco
    • Pool features: Salt Water, Spa, Gunite/Concrete, Auto Cleaner, Pool Sweep, In Ground
    • Has spa: Yes
    • Has view: Yes
    • View description: City
    Lot
    • Size: 8,433 Square Feet
    Details
    • Parcel number: 183008830000017000060A

    Construction

    Type & style
    • Home type: SingleFamily
    • Architectural style: Contemporary
    Materials
    • masonry
    • Roof: Tile
    Condition
    • Year built: 2006

    Utilities & green energy

    • Utilities for property: Electric, Fire Hydrant, Public Utilities, Public Sewer, City Water, BB/HS Internet Avail, Public Water Available

    Community & HOA

    Community
    • Features: Fitness Center
    HOA
    • Has HOA: Yes
    • HOA fee: $222 monthly
    Location
    • Region: Tampa

    Financial & listing details

    • Price per square foot: $499/sqft
    • Tax assessed value: $1,242,556
    • Annual tax amount: $15,566
    • Ownership: Fee Simple

    Price history

    DateEventPrice
    7/3/2018Sold$1,049,000$315/sqft
    Source: Public Record Report a problem
    3/23/2018Listed for sale$1,049,000+2.3%$315/sqft
    Source: TONI EVERETT COMPANY #T2936448 Report a problem
    11/23/2016Sold$1,025,000-0.5%$308/sqft
    Source: Stellar MLS #T2844273 Report a problem
    10/7/2016Listed for sale$1,030,000+71.7%$310/sqft
    Source: HOME LOCATORS INC. #T2844273 Report a problem
    6/13/2014Listing removed$600,000$180/sqft
    Source: KELLER WILLIAMS SOUTH TAMPA #T2620860 Report a problem
    5/24/2014Pending sale$600,000$180/sqft
    Source: Keller Williams Realty of South Tampa #T2620860 Report a problem
    5/24/2014Listed for sale$600,000-47%$180/sqft
    Source: Keller Williams Realty of South Tampa #T2620860 Report a problem
    4/7/2006Sold$1,133,000$341/sqft
    Source: Public Record Report a problem

    Public tax history

    YearProperty taxesTax assessment
    2025$15,566 +7.4%$826,962 +2.9%
    2024$14,487 +2.4%$803,656 +3%
    2023$14,154 +2.6%$780,249 +3%
    2022$13,802 +1.1%$757,523 +3%
    2021$13,658 +0.8%$735,459 +1.4%
    2020$13,553 -6.3%$725,305 -5.1%
    2019$14,468 $764,645 +5.4%
    2018$14,468 +4%$725,734 +2.1%
    2017$13,905 +1.1%$710,807 +56.9%
    2016$13,748 +63.6%$452,954 +0.7%
    2015$8,403 -0.9%$449,805 +0.8%
    2014$8,476 $446,235 +1.5%
    2013$8,476 +0.1%$439,640 +1.7%
    2012$8,469 -3.6%$432,291 -3.1%
    2011$8,788 +0%$446,274 -0.6%
    2010$8,786 -21.4%$449,090 -19.5%
    2009$11,185 -39.6%$557,835 -37.6%
    2008$18,521 -11.5%$894,260 -8.4%
    2007$20,938 +181.2%$976,340 +207.1%
    2006$7,445 +1573.5%$317,898 +1624.1%
    2005$445 $18,438
    Find assessor info on the county website

    Neighborhood: Gandy-Sun Bay South

    Nearby schools

    GreatSchools rating
    Schools provided by the listing agent
    • Elementary: Lanier-HB
    • Middle: Monroe-HB
    • High: Robinson-HB

    Source: The MLS. This data may not be complete. We recommend contacting the local school district to confirm school assignments for this home.

    Get a cash offer in 3 minutes
    Find out how much your home could sell for in as little as 3 minutes with a no-obligation cash offer.
    Estimated market value
    $1,659,100
    Get a cash offer in 3 minutes
    Find out how much your home could sell for in as little as 3 minutes with a no-obligation cash offer.
    Estimated market value
    $1,659,100