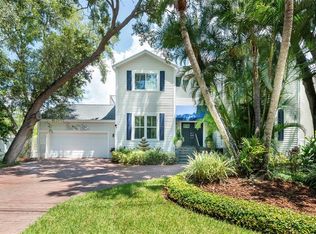
Under contract-accepting backup offers. Welcome to Westshore Yacht Club, where luxury living meets a true waterfront community lifestyle. This 3-bedroom, 3-bath home offers 2,315 square feet of thoughtfully designed living space, a 2-car garage, a private heated saltwater pool and spa, and a setting that backs directly to a private neighborhood park. Inside, the large family-style kitchen creates a natural gathering place for everyday living and entertaining. The first-floor primary suite adds comfort and convenience, while the home's flexible layout offers something increasingly difficult to find. Above the garage, the private third bedroom features a kitchenette and full bath, creating terrific guest quarters with separation from the main home. Visiting family, long-term guests, or the need for a private office or additional living space? This setup gives you options without sacrificing privacy. Step outside to your own backyard retreat with a heated, salt-chlorinated pool and spa. With the neighborhood park directly behind the home, the setting feels open, private, and removed from the ordinary. A new barrel tile roof was installed in 2022, adding an important update to a home already loaded with lifestyle advantages. Located within the gated Westshore Yacht Club community, ownership includes club membership and access to the amenities and waterfront lifestyle that make this one of South Tampa's most distinctive communities. The question isn't whether this home checks the luxury boxes. It does. The better question may be: how often do you find a home with private guest quarters, a first-floor primary suite, a pool and spa, and a private park as your backyard neighbor? Schedule your private showing and come experience 6009 Yeats Manor Drive for yourself.
Accepting backups
$1,375,000
6009 YEATS MANOR DRIVE, TAMPA, FL 33616
3beds
2,315sqft
Single Family Residence
Built in 2006
6,750 Square Feet Lot
$-- Zestimate®
$594/sqft
$1,571/mo HOA
What's special
- 58 days |
- 87 |
- 2 |
Zillow last checked:
Listing updated:
Listed by:
Anthony Malafronte 813-694-3391,
REAL BROKER, LLC 855-450-0442
Source: Stellar MLS,MLS#: TB8522555 Originating MLS: Orlando Regional
Originating MLS: Orlando Regional
Facts & features
Interior
Bedrooms & bathrooms
- Bedrooms: 3
- Bathrooms: 3
- Full bathrooms: 3
Rooms
- Room types: Garage Apartment
Primary bedroom
- Features: Walk-In Closet(s)
- Level: First
Bedroom 2
- Features: Built-in Closet
- Level: First
Bedroom 3
- Features: Walk-In Closet(s)
- Level: Second
Dining room
- Level: First
Kitchen
- Features: Stone Counters, Storage Closet
- Level: First
Kitchen
- Level: First
Living room
- Level: First
Heating
- Central, Electric
Cooling
- Central Air
Appliances
- Included: Dishwasher, Disposal, Dryer, Microwave, Range, Refrigerator
- Laundry: Inside
Features
- Built-in Features, Cathedral Ceiling(s), Ceiling Fan(s), Crown Molding, Dry Bar, Eating Space In Kitchen, High Ceilings, Living Room/Dining Room Combo, Primary Bedroom Main Floor, Solid Surface Counters, Solid Wood Cabinets, Thermostat
- Flooring: Carpet, Tile, Hardwood
- Doors: French Doors, Outdoor Grill
- Windows: Window Treatments
- Has fireplace: No
Interior area
- Total structure area: 3,440
- Total interior livable area: 2,315 sqft
Property
Parking
- Total spaces: 2
- Parking features: Garage - Attached
- Attached garage spaces: 2
Features
- Levels: Two
- Stories: 2
- Exterior features: Irrigation System, Outdoor Grill, Private Yard, Sidewalk
- Has private pool: Yes
- Pool features: Gunite, Heated, In Ground
- Spa features: In Ground
- Fencing: Masonry
Lot
- Size: 6,750 Square Feet
- Dimensions: 50 x 135
Details
- Parcel number: A08301883000001700004.0
- Zoning: PD-A
- Special conditions: None
Construction
Type & style
- Home type: SingleFamily
- Property subtype: Single Family Residence
Materials
- Block, Stucco
- Foundation: Slab
- Roof: Tile
Condition
- New construction: No
- Year built: 2006
Utilities & green energy
- Sewer: Public Sewer
- Water: None
- Utilities for property: Cable Connected, Electricity Connected, Natural Gas Connected, Sewer Connected, Street Lights, Underground Utilities, Water Connected
Community & HOA
Community
- Features: Clubhouse, Deed Restrictions, Fitness Center, Gated Community - Guard, Golf Carts OK, Park, Playground, Pool, Restaurant, Sidewalks
- Pet fee: $0 monthly
- Subdivision: WESTSHORE YACHT CLUB PH 1
HOA
- Has HOA: Yes
- Amenities included: Clubhouse, Fitness Center, Gated, Playground, Pool
- Services included: 24-Hour Guard, Manager, Private Road, Security
- HOA fee: $1,571 monthly
- HOA name: Brandon Giammugnani
- HOA phone: 813-831-1800
- Second HOA name: Westshore Yacht Ckub
Location
- Region: Tampa
Financial & listing details
- Price per square foot: $594/sqft
- Tax assessed value: $1,055,886
- Annual tax amount: $17,093
- Date on market: 7/6/2026
- Listing terms: Cash,Conventional,FHA
- Ownership: Fee Simple
- Total actual rent: 0
- Electric utility on property: Yes
- Road surface type: Paved
Estimated market value
Not available
Estimated sales range
Not available
$4,651/mo
Price history
| Date | Event | Price |
|---|---|---|
| 8/11/2026 | Listed for sale | $1,375,000$594/sqft |
Source:  Stellar MLS #TB8522555 Report a problem Stellar MLS #TB8522555 Report a problem | ||
| 7/8/2026 | Contingent | $1,375,000$594/sqft |
Source: Stellar MLS #TB8522555 Report a problem | ||
| 7/6/2026 | Pending sale | $1,375,000+17%$594/sqft |
Source: Stellar MLS #TB8522555 Report a problem | ||
| 2/27/2024 | Listing removed | $1,175,000+16%$508/sqft |
Source: Stellar MLS #T3314253 Report a problem | ||
| 9/24/2021 | Sold | $1,012,800-13.8%$437/sqft |
Source: Public Record Report a problem | ||
| 8/23/2021 | Pending sale | $1,175,000+39.9%$508/sqft |
Source: Stellar MLS #T3314253 Report a problem | ||
| 6/29/2020 | Listing removed | $840,000$363/sqft |
Source: COLDWELL BANKER RESIDENTIAL #T3242458 Report a problem | ||
| 6/3/2020 | Price change | $840,000-1.2%$363/sqft |
Source: COLDWELL BANKER RESIDENTIAL #T3242458 Report a problem | ||
| 5/16/2020 | Listed for sale | $850,000+21.4%$367/sqft |
Source: COLDWELL BANKER RESIDENTIAL #T3242458 Report a problem | ||
| 10/16/2017 | Sold | $700,000-7.8%$302/sqft |
Source: Public Record Report a problem | ||
| 9/29/2017 | Pending sale | $759,000$328/sqft |
Source: Smith & Associates #T2896172 Report a problem | ||
| 9/12/2017 | Listed for sale | $759,000$328/sqft |
Source: SMITH & ASSOCIATES REAL ESTATE #T2896172 Report a problem | ||
| 9/5/2017 | Pending sale | $759,000$328/sqft |
Source: Smith & Associates #T2896172 Report a problem | ||
| 8/29/2017 | Price change | $759,000-3.8%$328/sqft |
Source: Smith & Associates #T2896172 Report a problem | ||
| 8/4/2017 | Listed for sale | $789,000+29.3%$341/sqft |
Source: SMITH & ASSOCIATES REAL ESTATE #T2896172 Report a problem | ||
| 6/11/2013 | Sold | $610,000-7.4%$263/sqft |
Source: Public Record Report a problem | ||
| 4/22/2013 | Listed for sale | $659,000$285/sqft |
Source: ADVANTAGE REAL EST. SERVICE #T2565855 Report a problem | ||
| 3/20/2013 | Listing removed | $659,000$285/sqft |
Source: ADVANTAGE REAL EST. SERVICE #T2557055 Report a problem | ||
| 3/11/2013 | Price change | $659,000+4.6%$285/sqft |
Source: ADVANTAGE REAL EST. SERVICE #T2557055 Report a problem | ||
| 2/27/2013 | Listed for sale | $630,000-0.1%$272/sqft |
Source: ADVANTAGE REAL EST. SERVICE #T2557055 Report a problem | ||
| 10/17/2008 | Sold | $630,800-11.1%$272/sqft |
Source: Public Record Report a problem | ||
| 7/17/2008 | Sold | $709,300-14.1%$306/sqft |
Source: Public Record Report a problem | ||
| 4/7/2006 | Sold | $825,300$357/sqft |
Source: Public Record Report a problem | ||
Public tax history
| Year | Property taxes | Tax assessment |
|---|---|---|
| 2025 | $17,093 +7.4% | $903,930 +2.9% |
| 2024 | $15,912 +2.3% | $878,455 +3% |
| 2023 | $15,548 +2.5% | $852,869 +3% |
| 2022 | $15,163 +22% | $828,028 +31.3% |
| 2021 | $12,430 +5.9% | $630,552 +6.7% |
| 2020 | $11,732 -6% | $591,068 -5.1% |
| 2019 | $12,474 | $622,780 -1.5% |
| 2018 | $12,474 -3% | $632,393 +9% |
| 2017 | $12,863 +75.6% | $580,340 +48.8% |
| 2016 | $7,323 +2.9% | $390,070 +0.7% |
| 2015 | $7,119 -0.9% | $387,358 +0.8% |
| 2014 | $7,180 | $384,284 -2.4% |
| 2013 | $7,180 -5.7% | $393,702 +11.9% |
| 2012 | $7,616 +81.3% | $351,832 +50.5% |
| 2011 | $4,200 +2.6% | $233,756 +1.5% |
| 2010 | $4,093 +2.6% | $230,301 +2.7% |
| 2009 | $3,988 -74.3% | $224,246 -68.6% |
| 2008 | $15,523 -7.8% | $714,855 -8.9% |
| 2007 | $16,844 +182% | $785,096 +207.9% |
| 2006 | $5,972 +1573.6% | $255,000 +1624.1% |
| 2005 | $357 | $14,790 |
Find assessor info on the county website
Monthly payment
Est. payment
Payment breakdown
Explore the cost of this home by adjusting the details. Changes won't be saved.Climate risks
Neighborhood: Gandy-Sun Bay South
Nearby schools
GreatSchools rating
- 8/10Lanier Elementary SchoolGrades: PK-5Distance: 0.5 mi
- 5/10Madison Middle SchoolGrades: 6-8Distance: 1.9 mi
- 6/10Robinson High SchoolGrades: 9-12Distance: 0.9 mi
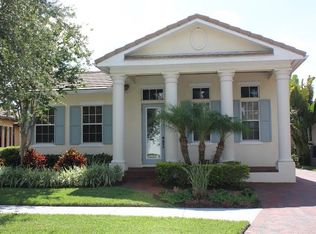
- $1,350,5004 bd3 ba2.5k sqft6007 Yeats Manor Dr, Tampa, FL 33616Off Market
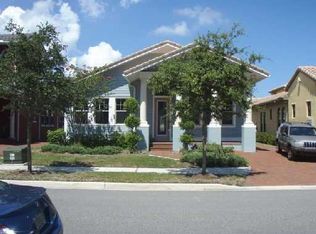
- $1,275,0004 bd3 ba2.5k sqft6011 Yeats Manor Dr, Tampa, FL 33616Off Market
- $1,383,3004 bd3 ba3.3k sqft6013 Yeats Manor Dr, Tampa, FL 33616Off Market

- $1,659,1004 bd4 ba3.3k sqft6005 Yeats Manor Dr, Tampa, FL 33616Off Market

- $1,934,2004 bd5 ba3.4k sqft6015 Yeats Manor Dr, Tampa, FL 33616Off Market
- $646,7003 bd3 ba1.8k sqft6012 Yeats Manor Dr UNIT 107, Tampa, FL 33616Off Market
- $746,2004 bd3 ba2.2k sqft6012 Yeats Manor Dr UNIT 108, Tampa, FL 33616Off Market
- $559,3003 bd3 ba1.8k sqft6012 Yeats Manor Dr UNIT 102, Tampa, FL 33616Off Market
A local agent can set up tours, give advice and negotiate with sellers.
Similar homes
- $1,100,0004 bd3 ba2.3k sqft6101 YEATS MANOR DRIVE, TAMPA, FL 33616For Sale
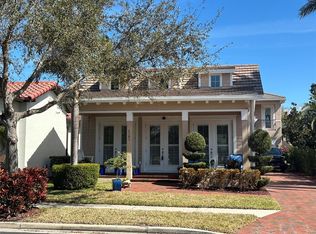
 MLS ID #TB8432516, Kali Denault, PREMIER SOTHEBYS INTL REALTY. Stellar MLS
 - $1,195,0004 bd4 ba3.1k sqft5916 S 6TH STREET, TAMPA, FL 33611For Sale
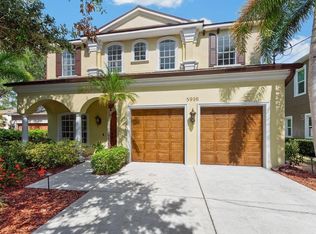 MLS ID #TB8539095, Andrew Duncan, LPT REALTY LLC. Stellar MLS
 - $1,250,0004 bd3 ba2.7k sqft4721 W SAN MIGUEL STREET, TAMPA, FL 33629For Sale
 MLS ID #TB8538148, Irene Guy, GULF SHORES REALTY ERA POWERED LLC. Stellar MLS
 - $1,125,0004 bd3 ba2.5k sqft3319 W VILLA ROSA STREET, TAMPA, FL 33611For Sale
 MLS ID #TB8526130, Lance Lansrud, Jr., AGENTRY REAL ESTATE LLC. Stellar MLS
 - $1,549,0004 bd3 ba3k sqft2801 SHORE BREEZE DRIVE, TAMPA, FL 33611For SaleMLS ID #TB8529097, Michael Courter, COURTER REALTY, INC.. Stellar MLS
- $1,499,0006 bd5 ba3.2k sqft4106 W SAN MIGUEL STREET, TAMPA, FL 33629For SaleMLS ID #TB8524261, Nelson Bosque, SMITH & ASSOCIATES REAL ESTATE. Stellar MLS
- $1,375,0004 bd4 ba2.8k sqft4213 SALTWATER BOULEVARD, TAMPA, FL 33615For SaleMLS ID #TB8494335, Brian Miller, PREMIER SOTHEBYS INTL REALTY. Stellar MLS
- $1,350,0003 bd3 ba2.3k sqft47 AEGEAN AVENUE, TAMPA, FL 33606For SaleMLS ID #TB8503598, Molly James, SMITH & ASSOCIATES REAL ESTATE. Stellar MLS
- $1,399,0003 bd3 ba2.1k sqft1985 CAROLINA AVENUE NE, ST PETERSBURG, FL 33703For SaleMLS ID #TB8524994, Kirby Bryan, NORTHSTAR REALTY. Stellar MLS
- $1,699,0006 bd5 ba3.4k sqft3904 W SANTIAGO STREET, TAMPA, FL 33629For SaleMLS ID #TB8412720, Kevin Byrne, IMPACT REALTY TAMPA BAY. Stellar MLS
- $1,000,0003 bd3 ba2k sqft3710 W LEONA STREET, TAMPA, FL 33629For SaleMLS ID #TB8532124, Juan Morejon, CENTRO REAL ESTATE. Stellar MLS
- $945,0003 bd3 ba2.1k sqft6117 S RUSSELL STREET, TAMPA, FL 33611For SaleMLS ID #TB8489014, Jackie Garth, AMO REALTY. Stellar MLS
- $1,289,0004 bd3 ba2.5k sqft2067 MASSACHUSETTS AVENUE NE, ST PETERSBURG, FL 33703For SaleMLS ID #TB8521396, Anthony Pallazola, RE/MAX ACTION FIRST OF FLORIDA. Stellar MLS
- $1,295,0004 bd4 ba3.2k sqft9815 BAY ISLAND DRIVE, TAMPA, FL 33615For SaleMLS ID #TB8524923, John LaRocca, FUTURE HOME REALTY INC. Stellar MLS
- $1,649,0004 bd4 ba3.4k sqft4605 W VASCONIA STREET, TAMPA, FL 33629For SaleMLS ID #TB8445045, Bret Crino, DALTON WADE INC. Stellar MLS
- $1,300,0003 bd3 ba3k sqft4731 COCONUT PALM CIRCLE NE, ST PETERSBURG, FL 33703For SaleMLS ID #TB8490308, Morgan Ellis, A BETTER LIFE REALTY. Stellar MLS
- $1,489,0004 bd3 ba2.4k sqft2011 MICHIGAN AVENUE NE, ST PETERSBURG, FL 33703For SaleMLS ID #TB8513517, Tiffany Lettelleir, KELLER WILLIAMS ST PETE REALTY. Stellar MLS
- $1,360,0003 bd4 ba2.4k sqft852 35TH AVENUE N, ST PETERSBURG, FL 33704For SaleMLS ID #TB8514162, Mckenzie Currie, COMPASS FLORIDA LLC. Stellar MLS
- $1,350,0003 bd3 ba1.8k sqft11900 7TH STREET E, TREASURE ISLAND, FL 33706For SaleMLS ID #TB8538908, Allan Greenfield, PINEYWOODS REALTY LLC. Stellar MLS
- $979,9993 bd3 ba1.8k sqft4909 W DRYAD STREET, TAMPA, FL 33629For SaleMLS ID #TB8474713, Levi Stubbs, GREEN STAR REALTY, INC.. Stellar MLS
