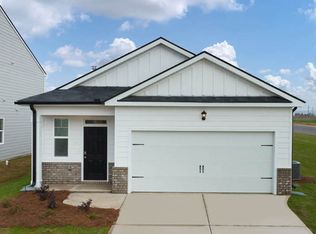
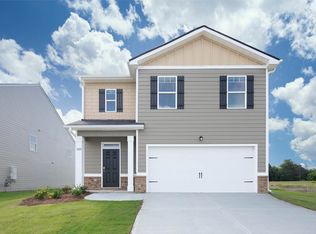
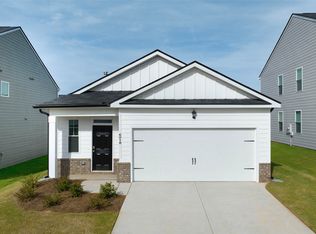
Seller offering $5k in closing cost!!! Welcome to this beautiful corner Lot with many high-end upgrades. This 5-bedroom, 3-bathroom home is nestled in a desirable neighborhood in the lovely historic Aiken, SC. This move-in ready property features an open-concept living area with abundant natural light, perfect for entertaining or relaxing. This home was built in 2022 and the owners have added many high-end features including: gorgeous dining area light fixture, LVP flooring, painted walls/ceilings, custom pantry & fireplace, picture molding, window & door trim, and crown molding. This home has a beautiful designer's touch! The yard is very well manicured and sits on a corner lot. Huge bonus - it is within walking distance to the neighborhood pool.
The modern kitchen boasts sleek granite countertops, stainless steel appliances, and ample cabinet space. The primary suite offers a private retreat with an en-suite bathroom including a spa-like bath and generous closet space. Four additional bedrooms provide flexibility for guests, a home office, or a growing family.
Step outside to a nice patio and backyard, ideal for outdoor gatherings, gardening, or play. Additional highlights include a two-car garage, updated stairway flooring, and energy-efficient windows. It is conveniently located near shopping, dining, parks, and schools including USC Aiken & Aiken Technical College. Also, the YMCA is nearby. This home includes a smart home package to keep you connected to home while you are away. It is truly a must-see!
For sale
Price cut: $5K (6/8)
$294,900
6006 Beadlow St, Aiken, SC 29801
5beds
2,487sqft
Single Family Residence
Built in 2022
6,098 Square Feet Lot
$294,000 Zestimate®
$119/sqft
$50/mo HOA
What's special
Two-car garageUpdated stairway flooringCustom pantry and fireplaceCorner lotStainless steel appliancesSleek granite countertopsModern kitchen
- 130 days |
- 200 |
- 10 |
Zillow last checked:
Listing updated:
Listed by:
John Crim 864-386-7785,
Keller Williams Realty Aiken Partners
Source: Aiken MLS,MLS#: 221949
Loading...
Facts & features
Interior
Bedrooms & bathrooms
- Bedrooms: 5
- Bathrooms: 3
- Full bathrooms: 3
Heating
- Fireplace(s), Forced Air, Gas Pack, Natural Gas
Cooling
- Gas, Central Air, Electric
Appliances
- Included: Microwave, Range, Self Cleaning Oven, Tankless Water Heater, Gas Water Heater, Dishwasher, Disposal
Features
- Solid Surface Counters, Walk-In Closet(s), Bedroom on 1st Floor, Ceiling Fan(s), Kitchen Island, Pantry, Eat-in Kitchen, High Speed Internet
- Flooring: Carpet
- Basement: None
- Has fireplace: Yes
- Fireplace features: Electric, Family Room, Free Standing
Interior area
- Total structure area: 2,487
- Total interior livable area: 2,487 sqft
- Finished area above ground: 2,487
- Finished area below ground: 0
Video & virtual tour
Property
Parking
- Total spaces: 2
- Parking features: Attached, Driveway, Garage Door Opener
- Attached garage spaces: 2
- Has uncovered spaces: Yes
Features
- Levels: Two
- Patio & porch: Patio, Porch
- Pool features: Association
Lot
- Size: 6,098 Square Feet
- Features: Corner Lot, Landscaped, Level, Sprinklers In Front, Sprinklers In Rear
Details
- Additional structures: None
- Parcel number: 0860045002
- Special conditions: Standard
- Horse amenities: None
Construction
Type & style
- Home type: SingleFamily
- Architectural style: Traditional
- Property subtype: Single Family Residence
Materials
- Brick Veneer, Drywall, HardiPlank Type
- Foundation: Slab
- Roof: Shingle
Condition
- New construction: No
- Year built: 2022
Details
- Builder name: D.R. Horton
- Warranty included: Yes
Utilities & green energy
- Sewer: Public Sewer
- Water: Public
- Utilities for property: Cable Available
Community & HOA
Community
- Features: Internet Available, Pool
- Subdivision: Trolley Run The Abbey Station
HOA
- Has HOA: Yes
- HOA fee: $600 annually
Location
- Region: Aiken
Financial & listing details
- Price per square foot: $119/sqft
- Tax assessed value: $304,990
- Annual tax amount: $1,312
- Date on market: 2/25/2026
- Cumulative days on market: 166 days
- Listing terms: Contract
- Road surface type: Asphalt
Estimated market value
$294,000
$279,000 - $309,000
$2,311/mo
Price history
| Date | Event | Price |
|---|---|---|
| 6/8/2026 | Price change | $294,900-1.7%$119/sqft |
Source: | ||
| 3/29/2026 | Price change | $299,900-3.2%$121/sqft |
Source: | ||
| 3/10/2026 | Price change | $309,900-1.6%$125/sqft |
Source: | ||
| 1/22/2026 | Listed for sale | $314,9000%$127/sqft |
Source: | ||
| 5/1/2025 | Listing removed | $315,000$127/sqft |
Source: | ||
| 2/4/2025 | Listed for sale | $315,000+6.8%$127/sqft |
Source: | ||
| 8/18/2022 | Sold | $294,930$119/sqft |
Source: | ||
| 3/30/2022 | Pending sale | $294,930$119/sqft |
Source: | ||
Public tax history
| Year | Property taxes | Tax assessment |
|---|---|---|
| 2025 | $1,312 -70% | $12,200 -33.3% |
| 2024 | $4,378 +3.6% | $18,300 +3.7% |
| 2023 | $4,227 +794% | $17,640 +764.7% |
| 2022 | $473 | $2,040 |
Find assessor info on the county website
Monthly payment
Est. payment$--/mo
Payment breakdown
Explore the cost of this home by adjusting the details. Changes won't be saved.All calculations are estimates and provided by Zillow, Inc. for informational purposes only. Actual amounts may vary.
HOA fees may include property taxes on listings classified as Co-Ops. Contact the listing agent and/or owner for fee details.
Mortgage interest rates are dependent on a number of factors, including credit score, down payment, and repayment length. Interest rate data provided by Zillow Group Marketplace, Inc. as of 1/1/1970 from various mortgage lenders with which we have lead or other similar arrangements; the Estimated Payment is an average of those rates.
See how much you could borrow to make a competitive offer.
Climate risks
Neighborhood: 29801
Nearby schools
GreatSchools rating
- 5/10Graniteville ElementaryGrades: PK-5Distance: 2.9 mi
- 2/10Leavelle Mccampbell Middle SchoolGrades: 6-8Distance: 3.4 mi
- 4/10Midland Valley High SchoolGrades: 9-12Distance: 7.1 mi
Schools provided by the listing agent
- Elementary: Graniteville
- Middle: Leavelle Mccampbell
- High: Midland Valley
Source: Aiken MLS. This data may not be complete. We recommend contacting the local school district to confirm school assignments for this home.
A local agent can set up tours, give advice and negotiate with sellers.
- South Carolina
- Aiken County
- Aiken
- 29801
- 6006 Beadlow St