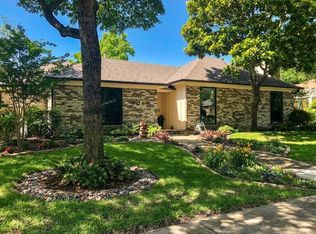
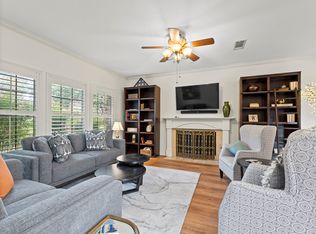
This stylish, warm contemporary will knock your socks off! Situated on a scenic cul-de-sac lined with mature shade trees, this home's RITZY 'just off Preston' Prestonwood location offers the ultimate in close in convenience without the ritzy price tag! Remodeled beautifully with excellent attention to the details you're looking for including smooth finish walls, raised ceilings, solid core two panel doors, beamed cathedral ceiling and painted picture frame paneling in Living Room, matte gold hardware and lighting, Lutron light switches, updated baths including a gorgeous secondary bath with fluted wood vanity and enormous rain shower...even the vent covers are beautiful! U-shaped floorplan with walls of windows wraps around a private courtyard patio overlooking huge shade trees, a lush green lawn all surrounded by an 8-foot fence for privacy. An abundance of windows and skylights bring in gorgeous natural light! The charming kitchen and breakfast nook overlook the patio and yard and has vintage tile backsplash, wood countertops, and stainless-steel appliances including gas cooking! Wonderful built-ins throughout including great custom designed closets. Beautiful luxury vinyl plank flooring throughout (no carpet!) transitions easily to any decor style. Other excellent improvements include updated lighting throughout, 50-gallon water heater installed April 2025, sound proofing insulation, freshly painted exterior and Tesla solar panels paid off and ready to generate electricity to offset your monthly expenses! It doesn’t get better than this in this excellent location with highly rated Richardson ISD: Brentfield Elementary and JJ Pearce HS!
Sold
Street View
Price Unknown
6006 Blue Bay Dr, Dallas, TX 75248
3beds
1,757sqft
Single Family Residence
Built in 1979
8,189 Square Feet Lot
$512,000 Zestimate®
$--/sqft
$3,009 Estimated rent
Home value
$512,000
$461,000 - $568,000
$3,009/mo
Zestimate® history
Owner options
List your home for rent
$3,009/mo
Rent Zestimate®
Find your next renter with Zillow Rental Manager. Plus, with online applications, you can quickly screen prospective tenants – for free.
$3,009/mo
Rent Zestimate®
Refinance and save
Refinancing to a lower rate could help reduce your monthly payments and save thousands over the life of the loan.
Explore your selling options
Work with a Zillow partner agent
Leverage their expertise and Zillow's premium Showcase listings to get your home seen by more buyers.
Get startedList with your own agent
Get your home in front of millions of buyers by listing it on Zillow.
Learn how to do itSell it yourself
Take full control of how buyers see your home on Zillow by listing For Sale by Owner (FSBO).
List your homeWhat's special
Private courtyard patioUpdated lightingFreshly painted exteriorUpdated bathsStainless-steel appliancesWalls of windowsCharming kitchen
Zillow last checked:
Listing updated:
Listed by:
Jennifer Daniel 0427622 972-599-7000,
Keller Williams Legacy 972-599-7000
Bought with:
Mary Brown
Better Homes and Gardens Real
Source: NTREIS,MLS#: 20912071
Facts & features
Interior
Bedrooms & bathrooms
- Bedrooms: 3
- Bathrooms: 2
- Full bathrooms: 2
Primary bedroom
- Features: Closet Cabinetry, Dual Sinks, Double Vanity, En Suite Bathroom, Garden Tub/Roman Tub, Separate Shower, Walk-In Closet(s)
- Level: First
- Dimensions: 14 x 15
Bedroom
- Features: Closet Cabinetry
- Level: First
- Dimensions: 12 x 12
Bedroom
- Level: First
- Dimensions: 12 x 11
Breakfast room nook
- Level: First
- Dimensions: 10 x 10
Dining room
- Level: First
- Dimensions: 12 x 12
Kitchen
- Features: Built-in Features, Eat-in Kitchen, Pantry
- Level: First
- Dimensions: 12 x 11
Laundry
- Features: Built-in Features
- Level: First
- Dimensions: 6 x 5
Living room
- Features: Built-in Features, Fireplace
- Level: First
- Dimensions: 16 x 15
Heating
- Central, Fireplace(s), Natural Gas
Cooling
- Central Air, Electric
Appliances
- Included: Some Gas Appliances, Built-In Gas Range, Dishwasher, Electric Oven, Gas Cooktop, Disposal, Gas Water Heater, Microwave, Plumbed For Gas
- Laundry: Laundry in Utility Room
Features
- Built-in Features, Chandelier, Cathedral Ceiling(s), Eat-in Kitchen, High Speed Internet, Open Floorplan, Pantry, Paneling/Wainscoting, Smart Home, Cable TV, Vaulted Ceiling(s), Wired for Data, Natural Woodwork, Walk-In Closet(s)
- Flooring: Ceramic Tile, Luxury Vinyl Plank, Tile
- Windows: Skylight(s), Window Coverings
- Has basement: No
- Number of fireplaces: 1
- Fireplace features: Glass Doors, Gas Log, Gas Starter, Living Room
Interior area
- Total interior livable area: 1,757 sqft
Property
Parking
- Total spaces: 2
- Parking features: Additional Parking, Alley Access, Circular Driveway, Garage, Garage Door Opener, Garage Faces Rear
- Attached garage spaces: 2
- Has uncovered spaces: Yes
Features
- Levels: One
- Stories: 1
- Patio & porch: Rear Porch, Front Porch, Patio
- Exterior features: Courtyard, Garden, Private Yard, Rain Gutters, Uncovered Courtyard
- Pool features: None
- Fencing: Wood
Lot
- Size: 8,189 Square Feet
- Dimensions: 81 x 110 x 34 x 75
- Features: Cul-De-Sac, Hardwood Trees, Interior Lot, Irregular Lot, Landscaped, Level, Native Plants, Many Trees, Subdivision
Details
- Parcel number: 00000796948780000
Construction
Type & style
- Home type: SingleFamily
- Architectural style: Contemporary/Modern,Mid-Century Modern,Traditional,Detached
- Property subtype: Single Family Residence
Materials
- Brick
- Foundation: Slab
- Roof: Composition
Condition
- Year built: 1979
Utilities & green energy
- Electric: Photovoltaics Seller Owned
- Sewer: Public Sewer
- Water: Public
- Utilities for property: Sewer Available, Water Available, Cable Available
Green energy
- Energy efficient items: Lighting, Thermostat
- Energy generation: Solar
- Water conservation: Water-Smart Landscaping
Community & HOA
Community
- Subdivision: Prestonwood
HOA
- Has HOA: No
Location
- Region: Dallas
Financial & listing details
- Tax assessed value: $457,950
- Annual tax amount: $9,185
- Date on market: 4/24/2025
- Cumulative days on market: 4 days
- Listing terms: Cash,Conventional,FHA,VA Loan
- Exclusions: None
Price history
| Date | Event | Price |
|---|---|---|
| 5/15/2025 | Sold | -- |
Source: NTREIS #20912071 Report a problem | ||
| 5/3/2025 | Pending sale | $515,000$293/sqft |
Source: NTREIS #20912071 Report a problem | ||
| 5/1/2025 | Contingent | $515,000$293/sqft |
Source: NTREIS #20912071 Report a problem | ||
| 4/24/2025 | Listed for sale | $515,000-5.5%$293/sqft |
Source: NTREIS #20912071 Report a problem | ||
| 11/27/2024 | Listing removed | $545,000$310/sqft |
Source: NTREIS #20722007 Report a problem | ||
| 10/17/2024 | Price change | $545,000-0.9%$310/sqft |
Source: NTREIS #20722007 Report a problem | ||
| 9/30/2024 | Price change | $550,000-2.5%$313/sqft |
Source: NTREIS #20722007 Report a problem | ||
| 9/25/2024 | Price change | $564,000-0.2%$321/sqft |
Source: NTREIS #20722007 Report a problem | ||
| 9/8/2024 | Listed for sale | $565,000+88.3%$322/sqft |
Source: NTREIS #20722007 Report a problem | ||
| 12/4/2020 | Listing removed | $300,000$171/sqft |
Source: Keller Williams Realty Preston Road #14452637 Report a problem | ||
| 10/27/2020 | Pending sale | $300,000$171/sqft |
Source: Keller Williams Realty DPR #14452637 Report a problem | ||
| 10/16/2020 | Listed for sale | $300,000$171/sqft |
Source: Keller Williams Realty DPR #14452637 Report a problem | ||
Public tax history
| Year | Property taxes | Tax assessment |
|---|---|---|
| 2025 | $5,646 +56.2% | $457,950 +16.8% |
| 2024 | $3,615 +6.3% | $392,000 +18.1% |
| 2023 | $3,401 -0.2% | $331,860 |
| 2022 | $3,408 +4.9% | $331,860 +13.6% |
| 2021 | $3,248 +97.9% | $292,170 +6.6% |
| 2020 | $1,641 +13.1% | $274,070 |
| 2019 | $1,452 +9.1% | $274,070 |
| 2018 | $1,331 -29.1% | $274,070 +10.9% |
| 2017 | $1,877 -2.3% | $247,130 +18.2% |
| 2016 | $1,922 +6.7% | $209,110 +20.8% |
| 2015 | $1,801 | $173,090 +6.8% |
| 2014 | $1,801 | $162,090 |
| 2013 | -- | -- |
| 2012 | -- | -- |
| 2011 | -- | -- |
| 2010 | -- | -- |
| 2009 | -- | -- |
| 2008 | -- | -- |
| 2007 | -- | -- |
| 2005 | -- | -- |
| 2004 | -- | -- |
| 2003 | -- | -- |
| 2002 | -- | -- |
| 2001 | -- | -- |
Find assessor info on the county website
Neighborhood: 75248
Nearby homes
- $699,2003 bd3 ba2.5k sqft6010 Blue Bay Dr, Dallas, TX 75248Off Market
- $4,5003 bd3 ba1.9k sqft6002 Blue Bay Dr, Dallas, TX 75248For Rent
- $535,8003 bd2 ba2.1k sqft6009 Costera Ln, Dallas, TX 75248Off Market

- $483,4003 bd2 ba1.9k sqft6001 Costera Ln, Dallas, TX 75248Off Market
- $446,6003 bd2 ba1.7k sqft6014 Blue Bay Dr, Dallas, TX 75248Off Market
- $543,9003 bd3 ba2.1k sqft6009 Blue Bay Dr, Dallas, TX 75248Off Market
- $471,1003 bd2 ba1.8k sqft6005 Blue Bay Dr, Dallas, TX 75248Off Market
- $535,0003 bd3 ba2.5k sqft6015 Blue Bay Dr, Dallas, TX 75248For Sale
Nearby schools
GreatSchools rating
- 10/10Brentfield Elementary SchoolGrades: PK-6Distance: 0.7 mi
- 7/10Parkhill Junior High SchoolGrades: 7-8Distance: 0.8 mi
- 6/10Pearce High SchoolGrades: 9-12Distance: 2.2 mi
Schools provided by the listing agent
- Elementary: Brentfield
- High: Pearce
- District: Richardson ISD
Source: NTREIS. This data may not be complete. We recommend contacting the local school district to confirm school assignments for this home.
Get a cash offer in 3 minutes
Find out how much your home could sell for in as little as 3 minutes with a no-obligation cash offer.
Estimated market value
$512,000
Get a cash offer in 3 minutes
Find out how much your home could sell for in as little as 3 minutes with a no-obligation cash offer.
Estimated market value
$512,000
- Texas
- Dallas County
- Dallas
- 75248
- 6006 Blue Bay Dr
