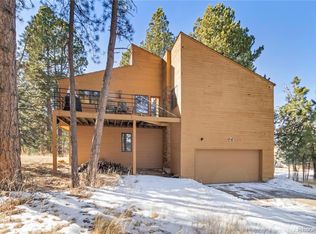
Come see this meticulously maintained Pinery home nestled on a 1/3+ acre lot with mature Ponderosa pines with a large backyard, enclosed by a new split-rail fence that is further secured with mesh wiring, and private patio and hot tub pad. The main living space is an open concept style that is full of natural light, aided by skylight(s). The kitchen has slate flooring, a large island and programmable heated floor that makes cooking and entertaining comfortable in any season. The dining room is open to the kitchen and living room areas. The Family Room has a unique swing in front of the Quadra high efficiency wood-burning fireplace. The Pella windows throughout the home bring in tons of natural light all day long. The lower level features a family room, as well as a bedroom and a remodeled 3/4 bathroom. The garage is oversized and has tons of room for a work-bench and storage. The garage is 31' X 28' with the last 8' raised a few inches off of the parking pad that makes a great space for storage and/or a workbench. There is an ADT Alarm System with glass break sensors throughout the home. The sensors are on all exits, including the garage. Combo CO and flash fire detectors are included in the system. Sellers installed the AC mini-splits that will support 3 head units, 2 currently in place.
All window coverings, drapes and shades, will transfer with the real estate. The hot tub is 2 years old and is negotiable. The garage fridge, ring doorbell and gun safe not included.
Sold for $657,250
$657,250
6006 Ponderosa Way, Parker, CO 80134
3beds
2,476sqft
Single Family Residence
Built in 1980
0.33 Acres Lot
$668,000 Zestimate®
$265/sqft
$3,180 Estimated rent
Home value
$668,000
$635,000 - $701,000
$3,180/mo
Zestimate® history
Owner options
List your home for rent
$3,180/mo
Rent Zestimate®
Find your next renter with Zillow Rental Manager. Plus, with online applications, you can quickly screen prospective tenants – for free.
$3,180/mo
Rent Zestimate®
Refinance and save
$3,979/mo
Est. payment
Refinancing to a lower rate could help reduce your monthly payments and save thousands over the life of the loan.
$3,979/mo
Est. payment
Explore your selling options
Work with a Zillow partner agent
Leverage their expertise and Zillow's premium Showcase listings to get your home seen by more buyers.
Get startedList with your own agent
Get your home in front of millions of buyers by listing it on Zillow.
Learn how to do itSell it yourself
Take full control of how buyers see your home on Zillow by listing For Sale by Owner (FSBO).
List your homeWhat's special
Garage fridgePrivate patioLarge backyardNew split-rail fenceGlass break sensorsHot tub padMature ponderosa pines
Zillow last checked:
Listing updated:
Listed by:
Kellen Harmon 970-691-8429 kellen@homesavingsrealty.net,
Home Savings Realty
Bought with:
Matthew Metcalf, 40000641
Simply Denver
Source: REcolorado as distributed by MLS GRID,MLS#: 2257400
Facts & features
Interior
Bedrooms & bathrooms
- Bedrooms: 3
- Bathrooms: 2
- 3/4 bathrooms: 2
Primary bedroom
- Description: Carpet
- Level: Upper
Bedroom
- Description: Carpet
- Level: Upper
Bedroom
- Description: Carpet
- Level: Lower
Bathroom
- Level: Upper
Bathroom
- Level: Lower
Dining room
- Description: Wood Floor
- Level: Main
Family room
- Description: Carpet
- Level: Lower
Kitchen
- Description: Corian Counters And Heated Floors
- Level: Main
Laundry
- Level: Lower
Living room
- Description: Wood Floor
- Level: Main
Loft
- Description: Carpet
- Level: Upper
Heating
- Radiant, Radiant Floor
Cooling
- Has cooling: Yes
Appliances
- Included: Microwave, Range, Refrigerator
Features
- Ceiling Fan(s), Kitchen Island, Open Floorplan, Vaulted Ceiling(s), Walk-In Closet(s)
- Flooring: Tile, Wood
- Windows: Skylight(s)
- Basement: Partial
- Number of fireplaces: 1
- Fireplace features: Living Room, Wood Burning
Interior area
- Total structure area: 2,476
- Total interior livable area: 2,476 sqft
- Finished area above ground: 2,476
Property
Parking
- Total spaces: 2
- Parking features: Concrete
- Attached garage spaces: 2
Features
- Levels: Multi/Split
- Patio & porch: Deck, Patio
- Exterior features: Balcony
- Fencing: Partial
Lot
- Size: 0.33 Acres
- Features: Many Trees, Sprinklers In Front
- Residential vegetation: Grassed, Natural State, Wooded
Details
- Parcel number: R0128469
- Zoning: PDU
- Special conditions: Standard
Construction
Type & style
- Home type: SingleFamily
- Architectural style: Traditional
- Property subtype: Single Family Residence
Materials
- Frame, Wood Siding
- Foundation: Slab
- Roof: Composition
Condition
- Year built: 1980
Utilities & green energy
- Sewer: Public Sewer
- Water: Public
- Utilities for property: Cable Available, Electricity Connected, Natural Gas Connected
Community & HOA
Community
- Security: Carbon Monoxide Detector(s), Security System, Smoke Detector(s)
- Subdivision: Pinery
HOA
- Has HOA: Yes
- HOA fee: $33 annually
- HOA name: The Pinery HOA
- HOA phone: 303-841-8572
Location
- Region: Parker
Financial & listing details
- Price per square foot: $265/sqft
- Tax assessed value: $681,941
- Annual tax amount: $2,781
- Date on market: 8/17/2023
- Listing terms: Cash,Conventional
- Exclusions: Personal Property, Hot Tub, Garage Fridge, Ring Doorbell, Gun Safe And Washer & Dryer.
- Ownership: Individual
- Electric utility on property: Yes
- Road surface type: Paved
Price history
| Date | Event | Price |
|---|---|---|
| 10/20/2023 | Sold | $657,250-2.6%$265/sqft |
Source:  REcolorado as distributed by MLS GRID #2257400 Report a problem REcolorado as distributed by MLS GRID #2257400 Report a problem | ||
| 9/22/2023 | Pending sale | $674,500$272/sqft |
Source: REcolorado as distributed by MLS GRID #2257400 Report a problem | ||
| 9/13/2023 | Listed for sale | $674,500$272/sqft |
Source: REcolorado as distributed by MLS GRID #2257400 Report a problem | ||
| 9/7/2023 | Pending sale | $674,500$272/sqft |
Source: REcolorado as distributed by MLS GRID #2257400 Report a problem | ||
| 8/17/2023 | Listed for sale | $674,500+27.3%$272/sqft |
Source: REcolorado as distributed by MLS GRID #2257400 Report a problem | ||
| 12/17/2020 | Sold | $530,000+1.9%$214/sqft |
Source: Public Record Report a problem | ||
| 12/4/2020 | Pending sale | $520,000$210/sqft |
Source: 8z Real Estate #4744061 Report a problem | ||
| 12/2/2020 | Listed for sale | $520,000+215%$210/sqft |
Source: 8z Real Estate #4744061 Report a problem | ||
| 11/1/1993 | Sold | $165,100$67/sqft |
Source: Public Record Report a problem | ||
Public tax history
| Year | Property taxes | Tax assessment |
|---|---|---|
| 2025 | $3,574 -1.1% | $42,620 -8.3% |
| 2024 | $3,614 +29.9% | $46,500 -1% |
| 2023 | $2,781 -4% | $46,960 +36.2% |
| 2022 | $2,897 | $34,480 -2.8% |
| 2021 | -- | $35,480 +20.5% |
| 2020 | $2,415 +12.4% | $29,450 |
| 2019 | $2,149 | $29,450 +14.8% |
| 2018 | $2,149 +8% | $25,650 |
| 2017 | $1,989 +106% | $25,650 +5.2% |
| 2016 | $965 -2.5% | $24,380 |
| 2015 | $990 -45.1% | $24,380 +22.8% |
| 2014 | $1,803 | $19,850 |
| 2013 | -- | $19,850 -2.7% |
| 2012 | -- | $20,400 |
| 2011 | -- | $20,400 -5.1% |
| 2010 | -- | $21,500 -1% |
| 2009 | $984 | $21,710 |
| 2008 | -- | $21,710 +5.6% |
| 2007 | -- | $20,560 |
| 2006 | $1,910 +0.4% | $20,560 +6.5% |
| 2004 | $1,902 -35.9% | $19,300 -6.7% |
| 2003 | $2,968 | $20,690 |
| 2002 | -- | $20,690 +11.8% |
| 2001 | $2,004 -2.2% | $18,500 0% |
| 2000 | $2,048 | $18,503 |
Find assessor info on the county website
Neighborhood: 80134
Nearby homes
- $723,3003 bd3 ba3.7k sqft6000 Ponderosa Way, Parker, CO 80134Off Market
- $717,5003 bd3 ba2.3k sqft9868 Escalante Ct, Parker, CO 80134Off Market
- $730,3003 bd3 ba2.6k sqft9888 Escalante Ct, Parker, CO 80134Off Market
- $700,8004 bd3 ba2.3k sqft9908 Escalante Ct, Parker, CO 80134Off Market
- $743,0004 bd4 ba3.2k sqft5995 Ponderosa Way, Parker, CO 80134Off Market
- $867,0005 bd4 ba4.1k sqft5990 Ponderosa Way, Parker, CO 80134Off Market
- $702,1004 bd3 ba2.9k sqft6017 Ponderosa Way, Parker, CO 80134Off Market
- $603,0003 bd2 ba2.5k sqft5985 Ponderosa Way, Parker, CO 80134Sold
Nearby schools
GreatSchools rating
- NAMountain View Elementary SchoolGrades: PK-2Distance: 1.4 mi
- 6/10Sagewood Middle SchoolGrades: 6-8Distance: 2.4 mi
- 8/10Ponderosa High SchoolGrades: 9-12Distance: 3 mi
Schools provided by the listing agent
- Elementary: Northeast
- Middle: Sagewood
- High: Ponderosa
- District: Douglas RE-1
Source: REcolorado as distributed by MLS GRID. This data may not be complete. We recommend contacting the local school district to confirm school assignments for this home.
Get a cash offer in 3 minutes
Find out how much your home could sell for in as little as 3 minutes with a no-obligation cash offer.
Estimated market value
$668,000
Get a cash offer in 3 minutes
Find out how much your home could sell for in as little as 3 minutes with a no-obligation cash offer.
Estimated market value
$668,000
- Colorado
- Douglas County
- Parker
- 80134
- 6006 Ponderosa Way
Nearby cities
Nearby neighborhoods
Nearby zip codes
Other Parker Topics
