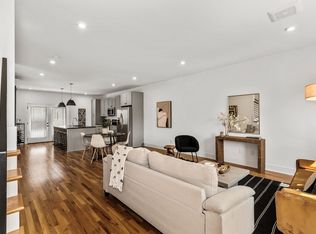
Call us to find out how to get a $3500 lender credit and free appraisal from Modern Lending! Uncover your dream home in Nashville's vibrant west side! This beautifully maintained 3-bedroom, 3.5-bath residence merges modern finishes with prime location. Inside, you'll find sand-and-finish hardwood floors throughout—no carpet in sight, offering timeless elegance and easy maintenance. The versatile downstairs bedroom is a perfect office or guest suite and includes a Murphy Bed. Fresh paint throughout ensures the home feels bright and move-in ready. The seller is also including the kitchen refrigerator and washer/dryer, making this home truly turnkey. Step outside to your private kitchen patio—an ideal spot for morning coffee or evening entertaining. Positioned just between charming Charlotte Park and the trend-forward The Nations, you get the best of both worlds. Enjoy easy access to scenic parks, the Cumberland River, and quick downtown commutes. For dining and nightlife, explore Streetcar Taps & Garden, Frothy Monkey, 51st Kitchen & Bar, and other local favorites just moments away. Shopping and lifestyle conveniences are right at hand too...with ABLE, L&L Market, and cozy cafés all nearby. This home isn’t just a stylish retreat—it’s your entry into one of Nashville’s most dynamic and beloved neighborhoods.
Closed
$465,000
6006 Sterling St, Nashville, TN 37209
3beds
1,813sqft
Horizontal Property Regime - Attached, Residential
Built in 2019
871 Square Feet Lot
$464,900 Zestimate®
$256/sqft
$3,025 Estimated rent
Home value
$464,900
$442,000 - $488,000
$3,025/mo
Zestimate® history
Owner options
List your home for rent
$3,025/mo
Rent Zestimate®
Find your next renter with Zillow Rental Manager. Plus, with online applications, you can quickly screen prospective tenants – for free.
$3,025/mo
Rent Zestimate®
Refinance and save
$2,942/mo
Est. payment
Refinancing to a lower rate could help reduce your monthly payments and save thousands over the life of the loan.
$2,942/mo
Est. payment
Explore your selling options
Work with a Zillow partner agent
Leverage their expertise and Zillow's premium Showcase listings to get your home seen by more buyers.
Get startedList with your own agent
Get your home in front of millions of buyers by listing it on Zillow.
Learn how to do itSell it yourself
Take full control of how buyers see your home on Zillow by listing For Sale by Owner (FSBO).
List your homeWhat's special
Fresh paint throughoutPrivate kitchen patioSand-and-finish hardwood floors throughout
Zillow last checked:
Listing updated:
Listed by:
Leanne VandeKamp 615-557-8552,
Onward Real Estate,
Anna Shea Woodruff 615-557-8557,
Onward Real Estate
Bought with:
Allen DeCuyper, 245632
Onward Real Estate
Source: RealTracs MLS as distributed by MLS GRID,MLS#: 3122617
Facts & features
Interior
Bedrooms & bathrooms
- Bedrooms: 3
- Bathrooms: 4
- Full bathrooms: 3
- 1/2 bathrooms: 1
- Main level bedrooms: 1
Bedroom 3
- Features: Walk-In Closet(s)
- Level: Walk-In Closet(s)
- Area: 154 Square Feet
- Dimensions: 11x14
Kitchen
- Area: 180 Square Feet
- Dimensions: 15x12
Heating
- Central, Electric
Cooling
- Ceiling Fan(s), Central Air, Electric
Appliances
- Included: Built-In Electric Oven, Electric Oven, Dishwasher, Disposal, Microwave, Refrigerator, Washer
- Laundry: Electric Dryer Hookup, Washer Hookup
Features
- Ceiling Fan(s), Entrance Foyer, Extra Closets, Open Floorplan, Pantry, Walk-In Closet(s), Kitchen Island
- Flooring: Wood, Tile
- Basement: None
- Common walls with other units/homes: End Unit
Interior area
- Total structure area: 1,813
- Total interior livable area: 1,813 sqft
- Finished area above ground: 1,813
Property
Parking
- Total spaces: 2
- Parking features: Garage Faces Rear
- Attached garage spaces: 2
Features
- Levels: Three Or More
- Stories: 3
- Patio & porch: Patio
Lot
- Size: 871 Square Feet
- Features: Level
- Topography: Level
Details
- Parcel number: 091100V00400CO
- Special conditions: Standard
Construction
Type & style
- Home type: SingleFamily
- Architectural style: Traditional
- Property subtype: Horizontal Property Regime - Attached, Residential
- Attached to another structure: Yes
Materials
- Fiber Cement
- Roof: Shingle
Condition
- New construction: No
- Year built: 2019
Utilities & green energy
- Sewer: Public Sewer
- Water: Public
- Utilities for property: Electricity Available, Water Available
Community & HOA
Community
- Subdivision: Sterling Point
HOA
- Has HOA: Yes
- Services included: Maintenance Grounds, Sewer, Trash, Water
- HOA fee: $185 monthly
Location
- Region: Nashville
Financial & listing details
- Price per square foot: $256/sqft
- Tax assessed value: $551,500
- Annual tax amount: $3,039
- Date on market: 2/5/2026
- Electric utility on property: Yes
Price history
| Date | Event | Price |
|---|---|---|
| 3/18/2026 | Sold | $465,000-3.1%$256/sqft |
Source:  RealTracs MLS as distributed by MLS GRID #3122617 Report a problem RealTracs MLS as distributed by MLS GRID #3122617 Report a problem | ||
| 3/11/2026 | Pending sale | $479,900$265/sqft |
Source: RealTracs MLS as distributed by MLS GRID #3122617 Report a problem | ||
| 3/5/2026 | Contingent | $479,900$265/sqft |
Source: RealTracs MLS as distributed by MLS GRID #3122617 Report a problem | ||
| 3/2/2026 | Price change | $479,900-1.8%$265/sqft |
Source: RealTracs MLS as distributed by MLS GRID #3122617 Report a problem | ||
| 2/6/2026 | Listed for sale | $488,900$270/sqft |
Source: RealTracs MLS as distributed by MLS GRID #3122617 Report a problem | ||
| 1/29/2026 | Listing removed | $488,900$270/sqft |
Source: RealTracs MLS as distributed by MLS GRID #2975029 Report a problem | ||
| 12/4/2025 | Price change | $488,900-0.2%$270/sqft |
Source: RealTracs MLS as distributed by MLS GRID #2975029 Report a problem | ||
| 11/14/2025 | Price change | $489,900-2%$270/sqft |
Source: RealTracs MLS as distributed by MLS GRID #2975029 Report a problem | ||
| 10/13/2025 | Price change | $499,900-2%$276/sqft |
Source: RealTracs MLS as distributed by MLS GRID #2975029 Report a problem | ||
| 10/6/2025 | Price change | $509,900-1.9%$281/sqft |
Source: RealTracs MLS as distributed by MLS GRID #2975029 Report a problem | ||
| 9/23/2025 | Price change | $519,900-1.9%$287/sqft |
Source: RealTracs MLS as distributed by MLS GRID #2975029 Report a problem | ||
| 9/14/2025 | Price change | $529,900-1.9%$292/sqft |
Source: RealTracs MLS as distributed by MLS GRID #2975029 Report a problem | ||
| 9/3/2025 | Price change | $539,900-1.8%$298/sqft |
Source: RealTracs MLS as distributed by MLS GRID #2975029 Report a problem | ||
| 8/15/2025 | Listed for sale | $549,900+47.4%$303/sqft |
Source: RealTracs MLS as distributed by MLS GRID #2975029 Report a problem | ||
| 11/21/2019 | Sold | $373,000-0.1%$206/sqft |
Source: RealTracs MLS as distributed by MLS GRID #2055163 Report a problem | ||
| 5/14/2019 | Price change | $373,300+0.9%$206/sqft |
Source: Keller Williams Realty #2036476 Report a problem | ||
| 5/2/2019 | Listed for sale | $370,000+17688.5%$204/sqft |
Source: Keller Williams Realty #2036476 Report a problem | ||
| 8/28/2001 | Sold | $2,080-97.8%$1/sqft |
Source: Public Record Report a problem | ||
| 3/28/1997 | Sold | $95,000+36.5%$52/sqft |
Source: Public Record Report a problem | ||
| 1/23/1997 | Sold | $69,600$38/sqft |
Source: Public Record Report a problem | ||
Public tax history
| Year | Property taxes | Tax assessment |
|---|---|---|
| 2025 | $3,880 +27.7% | $137,875 +47.6% |
| 2024 | $3,039 | $93,400 |
| 2023 | $3,039 | $93,400 |
| 2022 | $3,039 -1% | $93,400 |
| 2021 | $3,071 -11.1% | $93,400 +14.1% |
| 2020 | $3,456 +630.3% | $81,875 +445.8% |
| 2019 | $473 | $15,000 |
| 2018 | -- | -- |
| 2017 | $2,953 +40.5% | $83,050 +130.9% |
| 2016 | $2,101 +29.3% | $35,975 |
| 2015 | $1,625 | $35,975 |
| 2014 | $1,625 | $35,975 -18.3% |
| 2013 | -- | $44,050 +47.7% |
| 2011 | -- | $29,825 |
| 2010 | -- | $29,825 -12.2% |
| 2008 | -- | $33,975 |
| 2007 | -- | $33,975 |
| 2006 | -- | -- |
| 2005 | -- | -- |
| 2004 | -- | -- |
| 2003 | -- | -- |
| 2002 | -- | -- |
| 2001 | -- | -- |
| 2000 | -- | -- |
Find assessor info on the county website
Neighborhood: Robertson
Nearby homes
- $551,7003 bd4 ba1.8k sqft6010 Sterling St, Nashville, TN 37209Off Market

- $485,0003 bd4 ba1.8k sqft6002 Sterling St, Nashville, TN 37209Sold
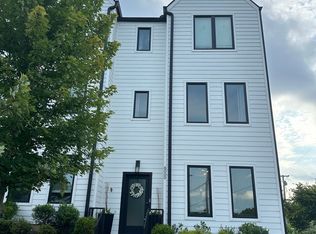
- $507,0003 bd4 ba1.8k sqft6000 Sterling St, Nashville, TN 37209Off Market
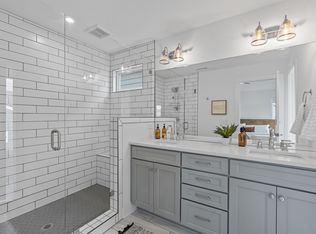
- $560,0003 bd4 ba1.9k sqft205 Sterling Point Cir, Nashville, TN 37209Sold
- $773,9004 bd5 ba3.3k sqft4724 Sterling, Nashville, TN 37211Off Market
- $589,3003 bd4 ba1.9k sqft203 Sterling Point Cir, Nashville, TN 37209Off Market
- $550,0003 bd4 ba1.8k sqft6008 Sterling St, Nashville, TN 37209Sold
- $512,4003 bd4 ba1.8k sqft6004 Sterling St, Nashville, TN 37209Off Market
Nearby schools
GreatSchools rating
- 3/10Cockrill Elementary SchoolGrades: PK-5Distance: 1 mi
- 4/10McKissack Middle SchoolGrades: 6-8Distance: 1.8 mi
- 4/10Pearl Cohn Magnet High SchoolGrades: 9-12Distance: 2.7 mi
Schools provided by the listing agent
- Elementary: Cockrill Elementary
- Middle: Moses McKissack Middle
- High: Pearl Cohn Magnet High School
Source: RealTracs MLS as distributed by MLS GRID. This data may not be complete. We recommend contacting the local school district to confirm school assignments for this home.
Get a cash offer in 3 minutes
Find out how much your home could sell for in as little as 3 minutes with a no-obligation cash offer.
Estimated market value
$464,900
Get a cash offer in 3 minutes
Find out how much your home could sell for in as little as 3 minutes with a no-obligation cash offer.
Estimated market value
$464,900
- Tennessee
- Davidson County
- Nashville
- 37209
- Robertson
- 6006 Sterling St
Nearby cities
Nearby neighborhoods
Nearby zip codes
Other Nashville Topics
