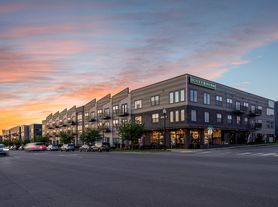
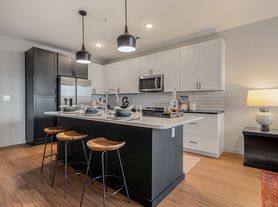
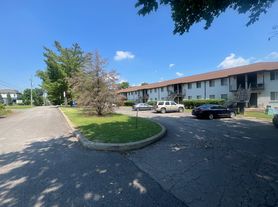
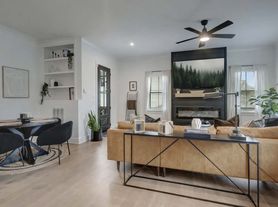
Discover this stunning end unit city home, featuring 3 bedrooms, 3.5 bathrooms, and a spacious two-car garage, nestled within an exclusive 26-home community in West Nashville. This residence boasts a contemporary open floor plan, accentuated by sleek hardwood and stained concrete flooring. The modern, bright kitchen is a chef's dream, equipped with a large island that comfortably seats five and adorned with elegant quartz countertops with walk-in pantry. Enjoy cozy evenings by the electric fireplace in the inviting living room or sip wine on your patio. This home combines luxury and convenience in a quaint neighborhood. Close to downtown Nashville, St Thomas and Centennial Hospitals. Asking $3000/month + electric. $50/month Water charge and landscaping included.
Monthly leases rate includes water and landscaping. Tenant responsible for electric and renters insurance.
$400 pet deposit, if applicable.
Townhouse for rent
Townhouse
Available now
Cats, small dogs OK
Air conditioner, central air
In unit laundry
Attached garage parking
Wall furnace
What's special
Electric fireplaceModern bright kitchenWalk-in pantryContemporary open floor planSpacious two-car garageElegant quartz countertops
- 16 days |
- -- |
- -- |
Zillow last checked:
Listing updated:
Travel times
Facts & features
Interior
Bedrooms & bathrooms
- Bedrooms: 3
- Bathrooms: 4
- Full bathrooms: 3
- 1/2 bathrooms: 1
Heating
- Wall Furnace
Cooling
- Air Conditioner, Central Air
Appliances
- Included: Dishwasher, Dryer, Freezer, Microwave Oven, Oven, Refrigerator, Washer
- Laundry: In Unit
Features
- Flooring: Hardwood
Interior area
- Total interior livable area: 1,837 sqft
Property
Parking
- Parking features: Attached, Garage
- Has attached garage: Yes
- Details: Contact manager
Features
- Patio & porch: Patio
Details
- Additional structures: Garage(s)
- Parcel number: 091100V00100CO
Construction
Type & style
- Home type: Townhouse
- Property subtype: Townhouse
Utilities & green energy
- Utilities for property: Water
Building
Management
- Pets allowed: Yes
Community & HOA
Location
- Region: Nashville
Financial & listing details
- Lease term: 1 Year
Price history
| Date | Event | Price |
|---|---|---|
| 9/28/2026 | Listed for rent | $3,000$2/sqft |
Source: Zillow Rentals Report a problem | ||
| 8/10/2025 | Listing removed | $3,000$2/sqft |
Source: Zillow Rentals Report a problem | ||
| 7/10/2025 | Price change | $3,000-3.2%$2/sqft |
Source: Zillow Rentals Report a problem | ||
| 6/10/2025 | Price change | $3,100-3.1%$2/sqft |
Source: Zillow Rentals Report a problem | ||
| 6/3/2025 | Price change | $3,200-3%$2/sqft |
Source: Zillow Rentals Report a problem | ||
| 5/27/2025 | Listed for rent | $3,300+1.5%$2/sqft |
Source: Zillow Rentals Report a problem | ||
| 6/9/2024 | Listing removed | -- |
Source: Zillow Rentals Report a problem | ||
| 6/6/2024 | Listed for rent | $3,250$2/sqft |
Source: Zillow Rentals Report a problem | ||
| 3/16/2020 | Sold | $375,000$204/sqft |
Source:  RealTracs MLS as distributed by MLS GRID #2101475 Report a problem RealTracs MLS as distributed by MLS GRID #2101475 Report a problem | ||