Skip main navigation
Sold for $718,000
  • $718,000

    6006 Village Center Dr, Lithia, FL 33547

    4beds
    2,961sqft
    Single Family Residence
    Built in 2018
    6,464 Square Feet Lot
    $662,600 Zestimate®
    $242/sqft
    $3,507 Estimated rent

    Home value

    $662,600

    $629,000 - $696,000

    $3,507/mo

    Zestimate® history
    Loading
    Loading...

    Owner options

    List your home for rent

    $3,507/mo

    Rent Zestimate®

    Find your next renter with Zillow Rental Manager. Plus, with online applications, you can quickly screen prospective tenants – for free.

    Learn more

    $3,507/mo

    Rent Zestimate®

    Refinance and save

    $4,963/mo

    Est. payment

    Refinancing to a lower rate could help reduce your monthly payments and save thousands over the life of the loan.

    See today's rates

    $4,963/mo

    Est. payment

    Explore your selling options

    Work with a Zillow partner agent

    Leverage their expertise and Zillow's premium Showcase listings to get your home seen by more buyers.

    Get started

    List with your own agent

    Get your home in front of millions of buyers by listing it on Zillow.

    Learn how to do it

    Sell it yourself

    Take full control of how buyers see your home on Zillow by listing For Sale by Owner (FSBO).

    List your home

    What's special

    Resort - style amenitiesBasketball courtsCenter stage islandGranite sinkHalf bathBonus roomNeutral paint
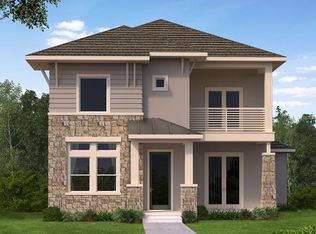
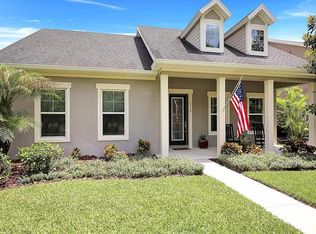
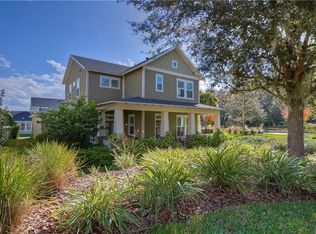
    The curb appeal will draw you into this wonderful Fishhawk Ranch home and then the location and private lot will keep you looking! Gorgeous David Weekley home offering 4 bedrooms, 3.5 baths, plantation shutters, neutral paint, luxury flooring, crown moulding, and a built-in Heos entertainment/theater system! Get ready to fall in love as you step onto the wraparound-covered front porch! Upon entry, a versatile flex room to the left offer’s options for an office, formal living room, or music space. The kitchen is a culinary haven, featuring granite countertops, a 5-burner gas cooktop with a stainless-steel vent, built-in oven, built-in microwave, granite sink, walk-in pantry, and a huge breakfast nook with built-in cabinetry, and French doors to the front patio. The Center Stage Island completes this upgraded space, making it perfect for entertaining. Never miss out on the conversation with the family room adjacent to the kitchen with built-in ceiling speakers. A formal dining room completes this open space bathed in natural light! The primary suite is privately situated on the first floor, featuring a large walk-in closet with a customized system. The en-suite bathroom boasts a dual sink vanity and an extra-large walk-in tile shower with dual rainfall showerheads. Don’t miss the half bath perfect for guests better you head upstairs. The second floor hosts 2 additional bedrooms featuring large closets and shared bath, while a fourth bedroom features a spacious closet and private bath! A bonus room/game room provides additional living and entertaining space. The first-floor laundry room is equipped with upgraded cabinets and counter space for added convenience. Outside, a spacious screened patio provides to perfect space to entertain or enjoy a relaxing evening while watching the sunset! Great location for children to play in a private alley behind the home. All this is accompanied by the one-of-a-kind, resort-style amenities FishHawk has to offer including; parks, playgrounds, a recreation center, fitness, tennis/basketball courts, and more! Don't miss this chance to experience luxury living in FishHawk Ranch West!

    Zillow last checked:

    Listing updated:

    Listed by:

    Brenda Wade 813-655-5333,

    SIGNATURE REALTY ASSOCIATES 813-689-3115

    Bought with:

    Karen Chastain, 3355727

    KELLER WILLIAMS SUBURBAN TAMPA

    Source: Stellar MLS,MLS#: T3486726MLS LogoOriginating MLS: Tampa

    Facts & features

    Interior

    Bedrooms & bathrooms
    • Bedrooms: 4
    • Bathrooms: 4
    • Full bathrooms: 3
    • 1/2 bathrooms: 1
    Rooms
    • Room types: Den/Library/Office, Family Room, Living Room, Utility Room, Loft
    Primary bedroom
    • Features: Walk-In Closet(s)
    • Level: First
    • Dimensions: 15x14
    Bedroom 2
    • Features: Built-in Closet
    • Level: Second
    • Dimensions: 12x10
    Bedroom 3
    • Features: Built-in Closet
    • Level: Second
    • Dimensions: 11x10
    Bedroom 4
    • Features: Built-in Closet
    • Level: Second
    • Dimensions: 13x11
    Dining room
    • Level: First
    • Dimensions: 14x9
    Family room
    • Level: First
    • Dimensions: 16x15
    Kitchen
    • Level: First
    • Dimensions: 16x15
    Living room
    • Level: First
    • Dimensions: 11x10
    Loft
    • Level: Second
    • Dimensions: 15x15
    Heating
    • Central
    Cooling
    • Central Air
    Appliances
    • Included: Oven, Convection Oven, Cooktop, Dishwasher, Disposal, Exhaust Fan, Gas Water Heater, Microwave, Range, Range Hood, Water Softener
    • Laundry: Inside, Laundry Room
    Features
    • Ceiling Fan(s), Crown Molding, Eating Space In Kitchen, High Ceilings, Kitchen/Family Room Combo, Open Floorplan, Primary Bedroom Main Floor, Stone Counters, Thermostat, Walk-In Closet(s)
    • Flooring: Carpet, Ceramic Tile, Engineered Hardwood
    • Doors: French Doors
    • Windows: Shutters, Window Treatments
    • Has fireplace: No
    Interior area
    • Total structure area: 4,307
    • Total interior livable area: 2,961 sqft

    Property

    Parking
    • Total spaces: 3
    • Parking features: Alley Access, Driveway, Garage Door Opener
    • Attached garage spaces: 3
    • Has uncovered spaces: Yes
    Features
    • Levels: Two
    • Stories: 2
    • Patio & porch: Front Porch, Rear Porch, Screened
    • Exterior features: Sidewalk
    • Has view: Yes
    • View description: Trees/Woods
    Lot
    • Size: 6,464 Square Feet
    • Dimensions: 55 x 117.52
    • Features: Landscaped, Level, Sidewalk
    • Residential vegetation: Mature Landscaping
    Details
    • Parcel number: U2530209UC00001700010.0
    • Zoning: PD
    • Special conditions: None

    Construction

    Type & style
    • Home type: SingleFamily
    • Property subtype: Single Family Residence
    Materials
    • Stucco
    • Foundation: Slab
    • Roof: Shingle
    Condition
    • New construction: No
    • Year built: 2018

    Utilities & green energy

    • Sewer: Public Sewer
    • Water: Public
    • Utilities for property: Cable Available, Cable Connected, Electricity Available, Electricity Connected, Fiber Optics, Fire Hydrant, Natural Gas Available, Natural Gas Connected, Public, Sewer Available, Sewer Connected, Street Lights, Underground Utilities, Water Available, Water Connected

    Community & HOA

    Community
    • Security: Security System, Smoke Detector(s)
    • Pet fee: $0 monthly
    • Subdivision: FISHHAWK RANCH WEST
    HOA
    • Has HOA: Yes
    • HOA fee: $68 monthly
    • HOA name: Fishhawk ranch West HOA
    • HOA phone: 813-515-5933
    Location
    • Region: Lithia

    Financial & listing details

    • Price per square foot: $242/sqft
    • Tax assessed value: $498,786
    • Annual tax amount: $8,407
    • Date on market: 1/5/2024
    • Cumulative days on market: 28 days
    • Listing terms: Cash,Conventional,FHA,VA Loan
    • Ownership: Fee Simple
    • Total actual rent: 0
    • Electric utility on property: Yes
    • Road surface type: Paved

    Price history

    DateEventPrice
    2/28/2024Sold$718,000-1%$242/sqft
    Source: Stellar MLS #T3486726 Report a problem
    2/2/2024Pending sale$725,000$245/sqft
    Source: Stellar MLS #T3486726 Report a problem
    1/5/2024Listed for sale$725,000+0.7%$245/sqft
    Source: Stellar MLS #T3486726 Report a problem
    5/27/2022Sold$720,000+2.9%$243/sqft
    Source: eXp Realty #76187945 Report a problem
    4/24/2022Pending sale$700,000$236/sqft
    Source: Stellar MLS #T3368366 Report a problem
    4/23/2022Listed for sale$700,000+51.4%$236/sqft
    Source: Stellar MLS #T3368366 Report a problem
    12/28/2018Sold$462,200$156/sqft
    Source: Public Record Report a problem

    Public tax history

    YearProperty taxesTax assessment
    2025$6,832 -40.2%$261,600 -47.6%
    2024$11,435 +36%$498,786 +35.6%
    2023$8,407 +2.5%$367,720 +2.2%
    2022$8,200 +1.7%$359,879 +3%
    2021$8,066 +1.8%$349,397 +1.4%
    2020$7,924 -6.6%$344,573 -4.9%
    2019$8,487 $362,223 +444.1%
    2018$8,487 +148.2%$66,575 +60%
    2017$3,419 +15.3%$41,609 -10.2%
    2016$2,965 +3.7%$46,320 +10%
    2015$2,858 +17%$42,109 +10%
    2014$2,442 $38,281
    Find assessor info on the county website

    Neighborhood: Fishhawk Ranch

    Nearby schools

    GreatSchools rating
    Schools provided by the listing agent
    • Elementary: Stowers Elementary
    • Middle: Barrington Middle
    • High: Newsome-HB

    Source: Stellar MLS. This data may not be complete. We recommend contacting the local school district to confirm school assignments for this home.

    Get a cash offer in 3 minutes
    Find out how much your home could sell for in as little as 3 minutes with a no-obligation cash offer.
    Estimated market value
    $662,600
    Get a cash offer in 3 minutes
    Find out how much your home could sell for in as little as 3 minutes with a no-obligation cash offer.
    Estimated market value
    $662,600