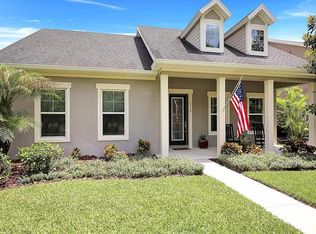
Experience resort-style living at its finest! Impeccably upgraded and perfectly positioned in the premier FishHawk Ranch West community. From the moment you enter this 5 bedroom, 3.5 bathroom the massive front porch greets you and you'll notice the beautifully laid custom stone, columns are wrapped with custom brick, screened in back porch is extended with custom stone, custom built in's in kitchen, & beautifully etched crown molding. Recent renovations include steel glass custom cabinetry & pantry door, light hardwood planking throughout, poured concrete in primary suite (located on first floor) surround sound throughout first floor and patio, Control 4 smart home technology perfect for entertaining indoors, new paint throughout, and whole home top of the line water softener/ ECO water system and tankless gas water heater. Located near the exclusive Lake House amenity center. Enjoy instant access to a resort-style pool with an adult lap pool and separate children’s pool, a fitness center, shaded playgrounds, scenic lakeside walking trails, and a full calendar of community events. Designed for low-maintenance Florida living, this villa features alley-accessed rear garage parking with additional guest parking conveniently located out front. Despite its prime location on Village Center Drive, the home is remarkably quiet—you cannot hear any traffic, offering a serene retreat amid the community’s vibrant energy. The landscaping that’s been added offers the utmost privacy and serenity. FishHawk Ranch West provides two convenient neighborhood exits for easy comings and goings, plus quick access to a fire department at the community entrance, a new hospital nearby, and a short distance to the highway. Downtown Tampa is an easy 30-minute drive, while the broader FishHawk community—only about 6 minutes away—delivers even more fun with a massive splash pad, sports complex, additional pools, tennis courts, and miles of nature trails. Zoned for top-rated Hillsborough County schools Stowers Elementary, Barrington Middle School and Newsome High School and surrounded by parks, lakes, and family-friendly amenities, 6012 Village Center Dr combines modern upgrades, smart home features, and an unbeatable location. This is more than a home—it’s the ultimate FishHawk Ranch West lifestyle. Schedule your private showing today!
Sold for $612,000
Zillow last checked:
Listing updated:
Bought with:
Amy Camasso, 3358237
CENTURY 21 BEGGINS ENTERPRISES
Source: Stellar MLS,MLS#: TB8446341 Originating MLS: Suncoast Tampa
Originating MLS: Suncoast Tampa
Price history
| Date | Event | Price |
|---|---|---|
| 4/15/2026 | Sold | $612,000+0.5%$210/sqft |
Source:  Stellar MLS #TB8446341 Report a problem Stellar MLS #TB8446341 Report a problem | ||
| 3/17/2026 | Pending sale | $609,000$209/sqft |
Source: Stellar MLS #TB8446341 Report a problem | ||
| 1/30/2026 | Price change | $609,000-2.6%$209/sqft |
Source: Stellar MLS #TB8446341 Report a problem | ||
| 1/23/2026 | Pending sale | $625,000$215/sqft |
Source: Stellar MLS #TB8446341 Report a problem | ||
| 1/13/2026 | Price change | $625,000-2.3%$215/sqft |
Source: Stellar MLS #TB8446341 Report a problem | ||
| 11/23/2025 | Listed for sale | $640,000+65.4%$220/sqft |
Source: Stellar MLS #TB8446341 Report a problem | ||
| 5/19/2015 | Sold | $387,000$133/sqft |
Source: Public Record Report a problem | ||
Nearby homes
Get a cash offer in 3 minutes
Find out how much your home could sell for in as little as 3 minutes with a no-obligation cash offer.
Estimated market value
$606,600
