Skip main navigation
Sold for $950,000
Street View
  • $950,000

    6006 Walleye Pl, New Market, MD 21774

    5beds
    4,108sqft
    Single Family Residence
    Built in 2023
    9,728 Square Feet Lot
    $967,700 Zestimate®
    $231/sqft
    $5,262 Estimated rent

    Home value

    $967,700

    $919,000 - $1.02M

    $5,262/mo

    Zestimate® history
    Loading
    Loading...

    Owner options

    List your home for rent

    $5,262/mo

    Rent Zestimate®

    Find your next renter with Zillow Rental Manager. Plus, with online applications, you can quickly screen prospective tenants – for free.

    Learn more

    $5,262/mo

    Rent Zestimate®

    Refinance and save

    $7,971/mo

    Est. payment

    Refinancing to a lower rate could help reduce your monthly payments and save thousands over the life of the loan.

    See today's rates

    $7,971/mo

    Est. payment

    Explore your selling options

    Work with a Zillow partner agent

    Leverage their expertise and Zillow's premium Showcase listings to get your home seen by more buyers.

    Get started

    List with your own agent

    Get your home in front of millions of buyers by listing it on Zillow.

    Learn how to do it

    Sell it yourself

    Take full control of how buyers see your home on Zillow by listing For Sale by Owner (FSBO).

    List your home

    What's special

    Casual diningRear covered porchModern lifestylesWalk in closetsDual zone hvacThoughtful baldwin planSpacious primary suite
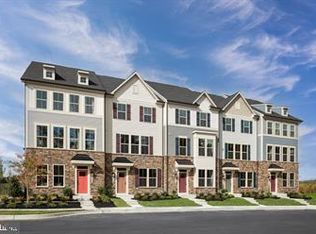
    NEW CONSTRUCTION WITHOUT THE WAIT!! SELLER OFFERING $17,500 IN CLOSING ASSISTANCE WITH THE USE OF THEIR LENDER!! Welcome to NV Homes BALDWIN Model! Perfectly designed for today's modern lifestyles, the thoughtful Baldwin plan offers true luxury without compromise! Discover the open "lifestyle triangle" where the Chef's kitchen blends seamlessly with casual dining and the sunlit family room. Come and go with ease in the arrival center and included first floor guest suite, perfect for long term guests. Upstairs, enjoy the spacious primary suite and generously sized secondary bedrooms - all with walk in closets and access to private baths! The lower level is partially finished and includes another full bath! Dual zone HVAC provides year-round comfort throughout the home. This home includes several builder upgrades including a rear covered porch and a three car garage! This beauty will not last long!

    Zillow last checked:

    Listing updated:

    Listed by:

    Donna Yocum 301-639-5465,

    Keller Williams Realty Centre

    Bought with:

    Zachary Liu, 672646

    Signature Home Realty LLC

    Source: Bright MLS,MLS#: MDFR2037060MLS Logo

    Facts & features

    Interior

    Bedrooms & bathrooms
    • Bedrooms: 5
    • Bathrooms: 5
    • Full bathrooms: 5
    • Main level bathrooms: 1
    • Main level bedrooms: 1
    Basement
    • Area: 1039
    Heating
    • Forced Air, Natural Gas
    Cooling
    • Central Air, Electric
    Appliances
    • Included: Gas Water Heater
    Features
    • Basement: Partially Finished,Concrete
    • Has fireplace: No
    Interior area
    • Total structure area: 4,108
    • Total interior livable area: 4,108 sqft
    • Finished area above ground: 3,069
    • Finished area below ground: 1,039

    Property

    Parking
    • Total spaces: 3
    • Parking features: Garage Faces Front, Attached, Driveway
    • Attached garage spaces: 3
    • Has uncovered spaces: Yes
    Accessibility
    • Accessibility features: None
    Features
    • Levels: Three
    • Stories: 3
    • Pool features: Community
    Lot
    • Size: 9,728 sqft
    Details
    • Additional structures: Above Grade, Below Grade
    • Parcel number: 1127602856
    • Zoning: RESIDENTIAL
    • Special conditions: Standard

    Construction

    Type & style
    • Home type: SingleFamily
    • Architectural style: Traditional
    • Property subtype: Single Family Residence
    Materials
    • Aluminum Siding, Stone
    • Foundation: Concrete Perimeter
    Condition
    • Excellent
    • New construction: Yes
    • Year built: 2023

    Utilities & green energy

    • Sewer: Public Sewer
    • Water: Public

    Community & neighborhood

    Location
    • Region: New Market
    • Subdivision: Lake Linganore Oakdale

    HOA & financial

    HOA
    • Has HOA: Yes
    • HOA fee: $2,205 annually

    Other

    Other facts
    • Listing agreement: Exclusive Right To Sell
    • Ownership: Fee Simple

    Price history

    DateEventPrice
    10/12/2023Sold$950,000-3.1%$231/sqft
    Source: Bright MLS #MDFR2037060 Report a problem
    8/26/2023Pending sale$979,990$239/sqft
    Source: Bright MLS #MDFR2037060 Report a problem
    8/18/2023Price change$979,990-1%$239/sqft
    Source: Bright MLS #MDFR2037060 Report a problem
    8/4/2023Price change$989,990-1%$241/sqft
    Source: Bright MLS #MDFR2037060 Report a problem
    7/8/2023Listed for sale$999,990$243/sqft
    Source: Bright MLS #MDFR2037060 Report a problem

    Public tax history

    YearProperty taxesTax assessment
    2025$8,778 +11.4%$711,100 +10.3%
    2024$7,881 +557.3%$644,900 +530.4%
    2023$1,199 $102,300
    2022$1,199 $102,300
    2021$1,199 $102,300

    Find assessor info on the county website

    Neighborhood: 21774

    Nearby schools

    GreatSchools rating
    Schools provided by the listing agent
    • Elementary: Oakdale
    • Middle: Oakdale
    • High: Oakdale
    • District: Frederick County Public Schools

    Source: Bright MLS. This data may not be complete. We recommend contacting the local school district to confirm school assignments for this home.

    Get a cash offer in 3 minutes
    Find out how much your home could sell for in as little as 3 minutes with a no-obligation cash offer.
    Estimated market value
    $967,700
    Get a cash offer in 3 minutes
    Find out how much your home could sell for in as little as 3 minutes with a no-obligation cash offer.
    Estimated market value
    $967,700