Everything you need on one floor in this perfectly designed custom home featuring attention to detail and high-end finishes. Walking through the french front doors to this bright, welcoming entry you'll immediately notice why it's unique. Your eyes are instantly drawn upward to the stunning coffered ceilings with wide crown molding. Bring the outdoors-in through the glass french doors opening to a screened porch/second living room and a grilling patio off the kitchen. Kitchen Aid appliances, large island, walk-in pantry, a custom appliance cabinet! Laundry off the kitchen. Divided floor plan with built-in surround sound throughout. Gorgeous Master retreat, luxurious bathroom, and his/hers closets + vanities! Half bath for guests and jack-and-jill full bath for addl. two bedrooms. Enjoy the benefits of a Dalhousie home but with privacy, no neighbor on top of you on this 0.7-acre lot backed to woods. The lush green carpeting surrounding the property is cared for by an irrigation system.
Closed
Listed by: EDGE Realty ERA Powered • Kim Bader • Contact: 573-335-8111
Bought with: EXP Realty, LLC
Price Unknown
6007 Cardrona Dr, Cape Girardeau, MO 63701
3beds
1,929sqft
Single Family Residence
Built in 2020
0.71 Acres Lot
$618,500 Zestimate®
$--/sqft
$2,346 Estimated rent
Home value
$618,500
$588,000 - $656,000
$2,346/mo
Zestimate® history
Owner options
List your home for rent
$2,346/mo
Rent Zestimate®
Find your next renter with Zillow Rental Manager. Plus, with online applications, you can quickly screen prospective tenants – for free.
$2,346/mo
Rent Zestimate®
Refinance and save
$350/mo
Est. payment
Refinancing to a lower rate could help reduce your monthly payments and save thousands over the life of the loan.
$350/mo
Est. payment
Explore your selling options
Work with a Zillow partner agent
Leverage their expertise and Zillow's premium Showcase listings to get your home seen by more buyers.
Get startedList with your own agent
Get your home in front of millions of buyers by listing it on Zillow.
Learn how to do itSell it yourself
Take full control of how buyers see your home on Zillow by listing For Sale by Owner (FSBO).
List your homeWhat's special
Half bathGrilling patioKitchen aid appliancesCustom appliance cabinetDivided floor planLarge islandGorgeous master retreat
Zillow last checked:
Listing updated:
Listed by:
Kim Bader 573-335-8111,
EDGE Realty ERA Powered
Bought with:
Chelsea D Dillick, 2014040771
EXP Realty, LLC
Source: MARIS,MLS#: 23017096 Originating MLS: Southeast Missouri REALTORS
Originating MLS: Southeast Missouri REALTORSFacts & features
Interior
Bedrooms & bathrooms
- Bedrooms: 3
- Bathrooms: 3
- Full bathrooms: 2
- 1/2 bathrooms: 1
- Main level bathrooms: 3
- Main level bedrooms: 3
Heating
- Forced Air, Natural Gas
Cooling
- Central Air, Electric
Appliances
- Included: Gas Water Heater, Dishwasher, Disposal, Microwave, Electric Range, Electric Oven, Stainless Steel Appliance(s)
Features
- Double Vanity, Tub, Kitchen/Dining Room Combo, Kitchen Island, Custom Cabinetry, Eat-in Kitchen, Granite Counters, Pantry, Walk-In Closet(s)
- Basement: None
- Has fireplace: No
Interior area
- Total structure area: 1,929
- Total interior livable area: 1,929 sqft
- Finished area above ground: 1,929
- Finished area below ground: 0
Property
Parking
- Total spaces: 6
- Parking features: RV Access/Parking, Attached, Garage, Garage Door Opener, Storage, Workshop in Garage
- Attached garage spaces: 3
- Carport spaces: 3
- Covered spaces: 6
Features
- Levels: One
- Patio & porch: Patio, Screened, Covered
- On waterfront: Yes
- Waterfront features: Lake
Lot
- Size: 0.71 Acres
- Dimensions: 112.8 x 179.71 x 230 x 195
Details
- Parcel number: 205000005016000000
- Special conditions: Standard
Construction
Type & style
- Home type: SingleFamily
- Architectural style: Ranch
- Property subtype: Single Family Residence
Condition
- Year built: 2020
Utilities & green energy
- Sewer: Public Sewer
- Water: Public
Community & HOA
Community
- Subdivision: Dalhousie
HOA
- Services included: Other
- HOA fee: $350 annually
Location
- Region: Cape Girardeau
Financial & listing details
- Tax assessed value: $473,500
- Annual tax amount: $301
- Date on market: 3/29/2023
- Cumulative days on market: 118 days
- Listing terms: Cash,Conventional,FHA,Other,USDA Loan,VA Loan
- Ownership: Private
- Road surface type: Concrete
Price history
| Date | Event | Price |
|---|---|---|
| 8/3/2023 | Sold | -- |
Source:  MARIS #23017096 Report a problem MARIS #23017096 Report a problem | ||
| 7/25/2023 | Pending sale | $588,500$305/sqft |
Source: MARIS #23017096 Report a problem | ||
| 3/29/2023 | Listed for sale | $588,500$305/sqft |
Source: MARIS #23017096 Report a problem | ||
Public tax history
| Year | Property taxes | Tax assessment |
|---|---|---|
| 2025 | $4,478 +0.4% | $89,960 |
| 2024 | $4,460 +1380.1% | $89,960 +1379.6% |
| 2023 | $301 0% | $6,080 |
| 2022 | $301 0% | $6,080 |
| 2021 | $301 -0.3% | $6,080 |
| 2020 | $302 | $6,080 |
Find assessor info on the county website
Neighborhood: 63701
Nearby homes
- $--3 bd3 ba2.3k sqft5915 Langholm Rd, Cape Girardeau, MO 63701Sold
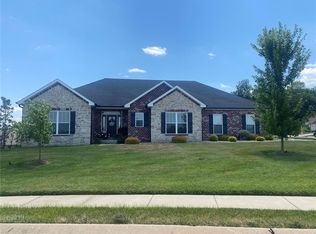
- $405,0003 bd3 ba2.2k sqft5915 Langholm Dr, Cape Girardeau, MO 63701Off Market
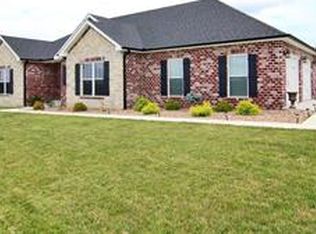
- $655,6005 bd3 ba3.7k sqft6014 Cardrona Dr, Cape Girardeau, MO 63701Off Market
- $73,0000.662 Acres6023 Cardrona Dr, Cape Girardeau, MO 63701Lot/Land

- $620,8005 bd3 ba3.4k sqft6022 Cardrona Dr, Cape Girardeau, MO 63701Off Market
- $569,3005 bd3 ba3.4k sqft6022 Cardrona Cpe, Cape Girardeau, MO 63701Off Market
- $620,9004 bd4 ba2.1k sqft1615 Helmsdale Dr, Cape Girardeau, MO 63701Off Market
- $591,5004 bd4 ba3.6k sqft1615 Helmsdale Cpe, Cape Girardeau, MO 63701Off Market
Nearby schools
GreatSchools rating
- 3/10Jefferson Elementary SchoolGrades: PK-5Distance: 4.3 mi
- 4/10Central Jr. High SchoolGrades: 7-8Distance: 4.5 mi
- 4/10Central High SchoolGrades: 9-12Distance: 2.4 mi
Schools provided by the listing agent
- Elementary: Jefferson Elem.
- Middle: Central Jr. High
- High: Central High
Source: MARIS. This data may not be complete. We recommend contacting the local school district to confirm school assignments for this home.
- Missouri
- Cape Girardeau County
- Cape Girardeau
- 63701
- 6007 Cardrona Dr
Nearby cities
Nearby zip codes
Other Cape Girardeau Topics
