Skip main navigation
Sold for $850,000
  • $850,000

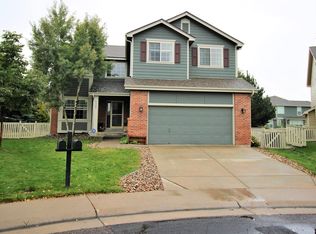
    6007 Cole Court, Arvada, CO 80004

    3beds
    3,375sqft
    Single Family Residence
    Built in 1999
    0.27 Acres Lot
    $905,600 Zestimate®
    $252/sqft
    $3,730 Estimated rent

    Home value

    $905,600

    $860,000 - $951,000

    $3,730/mo

    Zestimate® history
    Loading
    Loading...

    Owner options

    List your home for rent

    $3,730/mo

    Rent Zestimate®

    Find your next renter with Zillow Rental Manager. Plus, with online applications, you can quickly screen prospective tenants – for free.

    Learn more

    $3,730/mo

    Rent Zestimate®

    Refinance and save

    $5,136/mo

    Est. payment

    Refinancing to a lower rate could help reduce your monthly payments and save thousands over the life of the loan.

    See today's rates

    $5,136/mo

    Est. payment

    Explore your selling options

    Work with a Zillow partner agent

    Leverage their expertise and Zillow's premium Showcase listings to get your home seen by more buyers.

    Get started

    List with your own agent

    Get your home in front of millions of buyers by listing it on Zillow.

    Learn how to do it

    Sell it yourself

    Take full control of how buyers see your home on Zillow by listing For Sale by Owner (FSBO).

    List your home

    What's special

    Cozy gas fireplaceOversize loftUnfinished basementEgress windowsOversized primary suiteNearby parksGourmet kitchen
    THE PREMIER LOT IN ARVADA'S HIGHLY DESIREABLE WYNDHAM PARK!UPGRADES AND UPDATES THROUGHOUT! GOURMET KITCHEN! COZY GAS FIREPLACE IN VAULTED FAMILY ROOM! THREE LARGE BEDROOMS UP AND A OVERSIZE LOFT EASILY CONVERTIBLE TO ADDITIONAL BEDROOMS IF DESIRED! TO DIE FOR OVERSIZED PRIMARY SUITE, VAULTED AND A FIVE PIECE BATH DUAL CLOSETS ONE OF WHICH IS A WALK IN! UNFINISHED BASEMENT WITH ROUGH IN AND EGRESS WINDOWS! CENTRAL AIR! AND THEN... THE LOT, THE LOT, THE LOT! OVER 1/4 ACRE PERCHED ABOVE OPEN SPACE AND BEAUTIFUL TRAILS! UNOBTRUCTED VIEWS ALL THE WAY TO THE CITY AND FRONT ROW TO EVERY FIREWORKS DISPLAY HAPPENING! A TRUE RESTAURANT SIZE PATIO OVERLOOKING IT ALL! THREE CAR OVERSIZED GARAGE ON A PRIVATE CUL-DE-SAC! NEARBY PARKS, SCHOOLS SHOPPING AND MORE! THIS IS THE ONE YOU HAVE BEEN HOPING WOULD COME AVAILABLE!

    Zillow last checked:

    Listing updated:

    Listed by:

    Bob Bell (720)201-9192 MILEHIPROPERTY@GMAIL.COM,

    Milehiproperty

    Bought with:

    Maura Gerken, 100074121

    eXp Realty, LLC

    Source: REcolorado as distributed by MLS GRID,MLS#: 3983476MLS Logo

    Facts & features

    Interior

    Bedrooms & bathrooms
    • Bedrooms: 3
    • Bathrooms: 3
    • Full bathrooms: 2
    • 1/2 bathrooms: 1
    • Main level bathrooms: 1
    Primary bedroom
    • Description: Carpet, Vaulted Ceiling, Ceiling Fan
    • Level: Upper
    • Area: 475 Square Feet
    • Dimensions: 19 x 25
    Bedroom
    • Description: Carpet, Ceiling Fan
    • Level: Upper
    • Area: 143 Square Feet
    • Dimensions: 11 x 13
    Bedroom
    • Description: Carpet
    • Level: Upper
    • Area: 143 Square Feet
    • Dimensions: 11 x 13
    Primary bathroom
    • Description: Tile Floor, Double Sink, Garden Tub, Shower
    • Level: Upper
    • Area: 156 Square Feet
    • Dimensions: 12 x 13
    Bathroom
    • Description: Tile Floor
    • Level: Main
    • Area: 24 Square Feet
    • Dimensions: 3 x 8
    Bathroom
    • Description: Tile Floor
    • Level: Upper
    • Area: 50 Square Feet
    • Dimensions: 5 x 10
    Dining room
    • Description: Carpet
    • Level: Main
    • Area: 130 Square Feet
    • Dimensions: 10 x 13
    Family room
    • Description: Carpet, Gas Fireplace, Vaulted Ceiling
    • Level: Main
    • Area: 210 Square Feet
    • Dimensions: 14 x 15
    Kitchen
    • Description: Wood Floor, Stainless Appliances, Island, Eat In
    • Level: Main
    • Area: 252 Square Feet
    • Dimensions: 14 x 18
    Laundry
    • Description: Tile Floor, Sink
    • Level: Main
    • Area: 77 Square Feet
    • Dimensions: 7 x 11
    Living room
    • Description: Carpet
    • Level: Main
    • Area: 150 Square Feet
    • Dimensions: 10 x 15
    Loft
    • Description: Carpet, Used As Office
    • Level: Upper
    • Area: 588 Square Feet
    • Dimensions: 21 x 28
    Heating
    • Forced Air, Natural Gas
    Cooling
    • Central Air
    Appliances
    • Included: Dishwasher, Disposal, Humidifier, Microwave, Oven, Range, Refrigerator
    Features
    • Built-in Features, Ceiling Fan(s), Eat-in Kitchen, Entrance Foyer, Five Piece Bath, Granite Counters, High Ceilings, High Speed Internet, Kitchen Island, Open Floorplan, Primary Suite, Smoke Free, Vaulted Ceiling(s), Walk-In Closet(s)
    • Flooring: Carpet, Tile, Wood
    • Windows: Double Pane Windows
    • Basement: Bath/Stubbed,Full,Partial,Unfinished
    • Number of fireplaces: 1
    • Fireplace features: Family Room, Gas Log
    • Common walls with other units/homes: No Common Walls
    Interior area
    • Total structure area: 3,375
    • Total interior livable area: 3,375 sqft
    • Finished area above ground: 2,556
    • Finished area below ground: 0

    Property

    Parking
    • Total spaces: 3
    • Parking features: Concrete
    • Attached garage spaces: 3
    Features
    • Levels: Two
    • Stories: 2
    • Patio & porch: Front Porch, Patio
    • Exterior features: Garden, Lighting, Private Yard, Rain Gutters
    • Fencing: Full
    • Has view: Yes
    • View description: City
    Lot
    • Size: 0.27 Acres
    • Features: Cul-De-Sac, Open Space, Sprinklers In Front, Sprinklers In Rear
    Details
    • Parcel number: 429119
    • Zoning: RES
    • Special conditions: Standard

    Construction

    Type & style
    • Home type: SingleFamily
    • Architectural style: Traditional
    • Property subtype: Single Family Residence
    Materials
    • Brick, Frame, Wood Siding
    • Foundation: Slab
    • Roof: Composition,Wood
    Condition
    • Updated/Remodeled
    • Year built: 1999
    Details
    • Builder name: Village Homes

    Utilities & green energy

    • Electric: 110V, 220 Volts
    • Sewer: Public Sewer
    • Water: Public
    • Utilities for property: Cable Available, Electricity Connected, Internet Access (Wired), Natural Gas Available, Natural Gas Connected, Phone Available

    Community & neighborhood

    Security
    • Security features: Carbon Monoxide Detector(s), Security System, Smoke Detector(s)
    Location
    • Region: Arvada
    • Subdivision: Wyndham Park

    HOA & financial

    HOA
    • Has HOA: Yes
    • HOA fee: $270 semi-annually
    • Services included: Trash
    • Association name: Assoc Mgmt Agency
    • Association phone: 303-850-7766

    Other

    Other facts
    • Listing terms: Cash,Conventional
    • Ownership: Individual
    • Road surface type: Paved

    Price history

    DateEventPrice
    9/29/2023Sold$850,000+88.9%$252/sqft
    Source: REcolorado as distributed by MLS GRID #3983476 Report a problem
    5/23/2013Listing removed$449,900$133/sqft
    Source: REMAX Professionals #1079114 Report a problem
    4/24/2013Listed for sale$449,900$133/sqft
    Source: REMAX Professionals #1079114 Report a problem
    7/24/2012Listing removed$449,900$133/sqft
    Source: RE/MAX Professionals #1109929 Report a problem
    3/31/2012Price change$449,900-2.2%$133/sqft
    Source: RE/MAX Professionals #1079114 Report a problem
    3/1/2012Listed for sale$459,900+70%$136/sqft
    Source: RE/MAX Professionals #1079114 Report a problem
    6/11/1999Sold$270,581$80/sqft
    Source: Public Record Report a problem

    Public tax history

    YearProperty taxesTax assessment
    2025$5,165 -0.1%$57,415 +7.7%
    2024$5,172 +22.6%$53,318
    2023$4,219 -1.6%$53,318 +23.8%
    2022$4,289 +7.7%$43,084 -2.8%
    2021$3,982 $44,324 +7.4%
    2020$3,982 +1.4%$41,269
    2019$3,929 +3.8%$41,269 +6.8%
    2018$3,784 $38,650
    2017$3,784 +14.4%$38,650 +12.5%
    2016$3,309 $34,368
    2015$3,309 +3.6%$34,368 +8.9%
    2014$3,194 +8.9%$31,545
    2013$2,932 +2.1%$31,545 +7.9%
    2012$2,870 +6.2%$29,223
    2011$2,703 +5.7%$29,223 +5.5%
    2010$2,557 -3.8%$27,710
    2009$2,657 +0%$27,710 -3.6%
    2008$2,656 +1.7%$28,740
    2007$2,612 +1%$28,740 +2.7%
    2006$2,586 -6.8%$27,990 -6.9%
    2005$2,775 +9.3%$30,050
    2004$2,540 +5.4%$30,050
    2003$2,409 +1.7%$30,050 +7.1%
    2002$2,368 +3.5%$28,050 +15.7%
    2001$2,288 +82.3%$24,240
    2000$1,255 $24,240

    Find assessor info on the county website

    Neighborhood: Wyndham

    Nearby schools

    GreatSchools rating
    Schools provided by the listing agent
    • Elementary: Fremont
    • Middle: Drake
    • High: Arvada West
    • District: Jefferson County R-1

    Source: REcolorado as distributed by MLS GRID. This data may not be complete. We recommend contacting the local school district to confirm school assignments for this home.

    Get a cash offer in 3 minutes
    Find out how much your home could sell for in as little as 3 minutes with a no-obligation cash offer.
    Estimated market value
    $905,600
    Get a cash offer in 3 minutes
    Find out how much your home could sell for in as little as 3 minutes with a no-obligation cash offer.
    Estimated market value
    $905,600