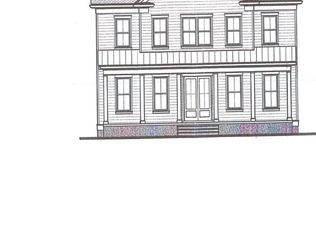
Discover the extraordinary in this impeccably maintained 2023 Norton Children's raffle home built by Ramage Company. The home's pristine exterior and double front porches greet you upon arrival. Every detail has been thoughtfully curated to create a residence that is both stunningly beautiful and effortlessly livable.
Step inside to a world of understated luxury, where soaring ceiling and architectural beams greet you, and expansive windows fill the living spaces with natural light.
At the heart of the home, the gourmet kitchen is a true showpiece—designed for both culinary mastery and social gatherings. Featuring a statement marble island, custom deep green cabinetry, premium professional-grade appliances, and elegant brass accents, this kitchen embodies form and function at the highest level.
The first floor primary suite provides an oasis of calm and comfort, adorned with tailored wall paneling, designer lighting, and a zero edge shower.
Upstairs you will find two more well appointed bedrooms, another custom full bathroom, and access to the second level balcony, with ample room to relax and look out onto Norton Common's newest recreation space.
The lower level extends your living experience with a chic entertainment space, reading nook with custom bookshelves, kitchenette with full sized refrigerator and dishwasher making this area perfect for hosting guests in style.
Step out back to your private retreat, complete with large patio areas (covered and uncovered), turf grass (no mowing!), and covered garage access.
A statement powder room with geometric wallpaper, a custom milled first floor office, and a reimagined designer laundry room (complete with custom made dog crate storage), highlight the attention to detail that defines this exceptional property.
Meticulously maintained and masterfully designed, this residence is ready for new owners where every finish, fixture, and feature reflects quality craftsmanship and enduring elegance.
Sold for $1,240,000
$1,240,000
6007 Passionflower Dr, Prospect, KY 40059
4beds
3,585sqft
Single Family Residence
Built in 2023
5,227 Square Feet Lot
$1,232,600 Zestimate®
$346/sqft
$5,692 Estimated rent
Home value
$1,232,600
$1.17M - $1.29M
$5,692/mo
Zestimate® history
Owner options
List your home for rent
$5,692/mo
Rent Zestimate®
Find your next renter with Zillow Rental Manager. Plus, with online applications, you can quickly screen prospective tenants – for free.
$5,692/mo
Rent Zestimate®
Refinance and save
$7,455/mo
Est. payment
Refinancing to a lower rate could help reduce your monthly payments and save thousands over the life of the loan.
$7,455/mo
Est. payment
Explore your selling options
Work with a Zillow partner agent
Leverage their expertise and Zillow's premium Showcase listings to get your home seen by more buyers.
Get startedList with your own agent
Get your home in front of millions of buyers by listing it on Zillow.
Learn how to do itSell it yourself
Take full control of how buyers see your home on Zillow by listing For Sale by Owner (FSBO).
List your homeWhat's special
Second level balconyElegant brass accentsReimagined designer laundry roomPrivate retreatLarge patio areasTurf grassGourmet kitchen
Zillow last checked:
Listing updated:
Listed by:
Ryan Davis 502-690-6685,
Homepage Realty
Bought with:
Michelle Tasman, 267422
The Agency Louisville
Source: Metro Search Inc. LLC DBA Apex MLS,MLS#: 1702433
Facts & features
Interior
Bedrooms & bathrooms
- Bedrooms: 4
- Bathrooms: 4
- Full bathrooms: 3
- 1/2 bathrooms: 1
Primary bedroom
- Level: First
Bedroom
- Level: Second
Bedroom
- Level: Second
Bedroom
- Level: Basement
Primary bathroom
- Level: First
Half bathroom
- Level: First
Full bathroom
- Level: Second
Full bathroom
- Level: Basement
Dining area
- Level: First
Family room
- Level: Basement
Great room
- Level: First
Kitchen
- Level: First
Laundry
- Level: First
Office
- Level: First
Other
- Description: Kitchenette
- Level: Basement
Sitting room
- Level: Basement
Heating
- Geothermal
Cooling
- Central Air
Features
- Basement: Partially Finished
- Number of fireplaces: 2
Interior area
- Total structure area: 2,510
- Total interior livable area: 3,585 sqft
- Finished area above ground: 2,510
- Finished area below ground: 1,075
Property
Parking
- Total spaces: 2
- Parking features: Attached, Entry Rear
- Attached garage spaces: 2
Features
- Stories: 2
- Patio & porch: Patio, Porch
- Exterior features: See Remarks, Balcony
- Pool features: Association, Community
- Fencing: Full
Lot
- Size: 5,227 Square Feet
- Features: Sidewalk
Details
- Parcel number: 21403911640000
Construction
Type & style
- Home type: SingleFamily
- Architectural style: Traditional
- Property subtype: Single Family Residence
Materials
- Other
- Foundation: Concrete Perimeter
- Roof: Shingle
Condition
- Year built: 2023
Utilities & green energy
- Sewer: Public Sewer
- Water: Public
- Utilities for property: Electricity Connected
Green energy
- Energy generation: GeoThermal
Community & HOA
Community
- Subdivision: Norton Commons
HOA
- Has HOA: Yes
- Amenities included: Playground, Pool
- HOA fee: $1,272 annually
Location
- Region: Prospect
Financial & listing details
- Price per square foot: $346/sqft
- Tax assessed value: $734,980
- Annual tax amount: $8,364
- Date on market: 11/3/2025
- Electric utility on property: Yes
Price history
| Date | Event | Price |
|---|---|---|
| 4/29/2026 | Sold | $1,240,000-1.6%$346/sqft |
Source:  Metro Search Inc. LLC DBA Apex MLS #1702433 Report a problem Metro Search Inc. LLC DBA Apex MLS #1702433 Report a problem | ||
| 3/23/2026 | Pending sale | $1,260,000$351/sqft |
Source: Metro Search Inc. LLC DBA Apex MLS #1702433 Report a problem | ||
| 3/22/2026 | Contingent | $1,260,000$351/sqft |
Source: Metro Search Inc. LLC DBA Apex MLS #1702433 Report a problem | ||
| 1/19/2026 | Price change | $1,260,000-3.1%$351/sqft |
Source: Metro Search Inc. LLC DBA Apex MLS #1702433 Report a problem | ||
| 11/3/2025 | Listed for sale | $1,300,000+30%$363/sqft |
Source: Metro Search Inc. LLC DBA Apex MLS #1702433 Report a problem | ||
| 3/26/2024 | Sold | $1,000,000+1.5%$279/sqft |
Source: Metro Search Inc. LLC DBA Apex MLS #1651425 Report a problem | ||
| 3/8/2024 | Pending sale | $985,000$275/sqft |
Source: Metro Search Inc. LLC DBA Apex MLS #1651425 Report a problem | ||
| 2/28/2024 | Price change | $985,000-8.4%$275/sqft |
Source: Metro Search Inc. LLC DBA Apex MLS #1651425 Report a problem | ||
| 12/15/2023 | Listed for sale | $1,075,500$300/sqft |
Source: Metro Search Inc. LLC DBA Apex MLS #1651425 Report a problem | ||
Public tax history
| Year | Property taxes | Tax assessment |
|---|---|---|
| 2024 | $8,364 +791.5% | $734,980 +807.2% |
| 2023 | $938 | $81,020 |
Find assessor info on the county website
Neighborhood: 40059
Nearby homes
- $1,150,0004 bd4 ba3.3k sqft6005 Passionflower Dr, Prospect, KY 40059For Sale

- $1,080,600-- bd-- ba-- sqft6105 Starflower St, Prospect, KY 40059Off Market
- $1,828,0005 bd5 ba5.6k sqft6209 Snowberry Dr, Prospect, KY 40059Sold
- $1,094,300-- bd-- ba-- sqft6011 Passionflower Dr, Prospect, KY 40059Off Market
- $925,535-- bd-- ba-- sqft6013 Passionflower Dr, Prospect, KY 40059Sold
- $1,035,900-- bd-- ba-- sqft6104 Starflower St, Prospect, KY 40059Off Market
- $1,177,0004 bd4 ba3k sqft6106 Starflower St, Prospect, KY 40059For Sale
- $676,5872 bd3 ba1.7k sqft6018 Passionflower Dr #101, Prospect, KY 40059Sold
Nearby schools
GreatSchools rating
- 8/10Norton Commons ElementaryGrades: PK-5Distance: 0.4 mi
- 4/10Kammerer Middle SchoolGrades: 6-8Distance: 4.2 mi
- 8/10Ballard High SchoolGrades: 9-12Distance: 4.5 mi


Get pre-qualified for a loan
At Zillow Home Loans, we can pre-qualify you in as little as 5 minutes with no impact to your credit score.An equal housing lender. NMLS #10287.
Sell for more on Zillow
Get a Zillow Showcase℠ listing at no additional cost and you could sell for .
$1,232,600
2% more
+$24,652
With Zillow Showcase(estimated)
$1,257,252
- Kentucky
- Jefferson County
- Prospect
- 40059
- 6007 Passionflower Dr
Nearby cities
Nearby zip codes
Other Prospect Topics
