The Original Piedmont Pines. This 1937 Tudor is the first property built in the neighborhood. A home for generations of the previous owner’s family, it was originally designed for their great-grandfather, who devoted the upper sunroom to his wife so she could paint the tranquil canyon and bay views, and the lower nautical themed bedroom for his son, who dreamed of the sea. Handcrafted woodwork details throughout include box beams ceilings in the living room, ornate mouldings and a built-in curved bench for the breakfast nook. Meticulously cared for by the current owners, improvements include a completely rebuilt front patio bathed in jasmine, welcoming friends old and new, an ideal spot for cookouts in the mild summer evenings. The main level boasts a renovated kitchen, including a gas range with tiled surround. A full bath adjacent to the bedroom allows for ideal guest quarters. The upper features a large primary off of the sunroom, with another bedroom for family or perhaps a sanctuary suite. The lower has two bedrooms, a den, accessory space and separate entrance - perfect for au pair, work from home or extended kin. The backyard has a lush fenced lawn for puppy to frolic, and a southern exposure downslope that is begging to be terraced for container veggie gardening. The open space of Beaconsfield Canyon beckons beyond.
Sold for $1,270,000
$1,270,000
6008 Chelton Dr, Oakland, CA 94611
4beds
2,783sqft
Single Family Residence
Built in 1937
6,098 Square Feet Lot
$1,265,900 Zestimate®
$456/sqft
$7,435 Estimated rent
Home value
$1,265,900
$1.15M - $1.39M
$7,435/mo
Zestimate® history
Owner options
List your home for rent
$7,435/mo
Rent Zestimate®
Find your next renter with Zillow Rental Manager. Plus, with online applications, you can quickly screen prospective tenants – for free.
$7,435/mo
Rent Zestimate®
Refinance and save
$8,085/mo
Est. payment
Refinancing to a lower rate could help reduce your monthly payments and save thousands over the life of the loan.
$8,085/mo
Est. payment
Explore your selling options
Work with a Zillow partner agent
Leverage their expertise and Zillow's premium Showcase listings to get your home seen by more buyers.
Get startedList with your own agent
Get your home in front of millions of buyers by listing it on Zillow.
Learn how to do itSell it yourself
Take full control of how buyers see your home on Zillow by listing For Sale by Owner (FSBO).
List your homeWhat's special
Zillow last checked:
Listing updated:
Listed by:
Derek Suring DRE #01888397 510-224-5982,
Dino Riggio & Associates
Bought with:
Marilyn Garcia, DRE #01355514
District Homes
Source: CCAR,MLS#: 41135048
Facts & features
Interior
Bedrooms & bathrooms
- Bedrooms: 4
- Bathrooms: 3
- Full bathrooms: 3
Rooms
- Room types: Family Room, Office
Kitchen
- Features: Breakfast Nook, Counter - Solid Surface, Dishwasher, Gas Range/Cooktop, Microwave, Range/Oven Free Standing, Refrigerator, Updated Kitchen
Heating
- Zoned
Cooling
- None
Appliances
- Included: Dishwasher, Gas Range, Microwave, Free-Standing Range, Refrigerator, Dryer, Washer, Gas Water Heater
- Laundry: In Garage
Features
- In-Law Floorplan, Breakfast Nook, Counter - Solid Surface, Updated Kitchen
- Flooring: Hardwood, Carpet, Other
- Windows: Window Coverings
- Number of fireplaces: 1
- Fireplace features: Living Room
Interior area
- Total structure area: 2,783
- Total interior livable area: 2,783 sqft
Property
Parking
- Total spaces: 1
- Parking features: Attached, Garage Door Opener
- Attached garage spaces: 1
Features
- Levels: Three Or More
- Stories: 3
- Pool features: None
- Fencing: Fenced
Lot
- Size: 6,098 Square Feet
- Features: Sloped Down, Secluded, Back Yard
Details
- Additional structures: Shed(s)
- Parcel number: 48D728047
- Special conditions: Standard
Construction
Type & style
- Home type: SingleFamily
- Architectural style: Tudor
- Property subtype: Single Family Residence
Materials
- Stucco
- Roof: Composition
Condition
- Existing
- New construction: No
- Year built: 1937
Details
- Builder model: Tudor
- Builder name: The Original
Utilities & green energy
- Electric: No Solar
- Sewer: Public Sewer
- Water: Public
Community & HOA
Community
- Subdivision: Piedmont Pines
HOA
- Has HOA: No
Location
- Region: Oakland
Financial & listing details
- Price per square foot: $456/sqft
- Tax assessed value: $1,300,000
- Date on market: 5/15/2026
Price history
| Date | Event | Price |
|---|---|---|
| 7/15/2026 | Sold | $1,270,000-1.2%$456/sqft |
Source:  CCAR #41135048 Report a problem CCAR #41135048 Report a problem | ||
| 6/28/2026 | Pending sale | $1,285,000$462/sqft |
Source: CCAR #41135048 Report a problem | ||
| 6/5/2026 | Price change | $1,285,000+11.7%$462/sqft |
Source: CCAR #41135048 Report a problem | ||
| 5/16/2026 | Listed for sale | $1,150,000-11.5%$413/sqft |
Source: CCAR #41135048 Report a problem | ||
| 12/13/2024 | Sold | $1,300,000+18.4%$467/sqft |
Source:  bridgeMLS/CCAR/Bay East AOR #41077839 Report a problem bridgeMLS/CCAR/Bay East AOR #41077839 Report a problem | ||
| 11/14/2024 | Pending sale | $1,098,000$395/sqft |
Source: bridgeMLS/CCAR/Bay East AOR #41077839 Report a problem | ||
| 11/1/2024 | Listed for sale | $1,098,000$395/sqft |
Source: bridgeMLS/CCAR/Bay East AOR #41077839 Report a problem | ||
| 3/5/2023 | Listing removed | -- |
Source: Zillow Rentals Report a problem | ||
| 2/15/2023 | Listed for rent | $4,500$2/sqft |
Source: Zillow Rentals Report a problem | ||
Public tax history
| Year | Property taxes | Tax assessment |
|---|---|---|
| 2025 | -- | $1,300,000 +343.8% |
| 2024 | $5,632 -3.3% | $292,956 +2% |
| 2023 | $5,824 +3.5% | $287,211 +2% |
| 2022 | $5,624 +6.4% | $281,581 +2% |
| 2021 | $5,286 +1.2% | $276,060 +1% |
| 2020 | $5,225 +5.1% | $273,231 +2% |
| 2019 | $4,971 +6.7% | $267,875 +2% |
| 2018 | $4,661 | $262,623 +2% |
| 2017 | $4,661 +4.7% | $257,475 +2% |
| 2016 | $4,452 +2.1% | $252,426 +1.5% |
| 2015 | $4,359 | $248,635 +2% |
| 2014 | $4,359 | $243,766 +0.5% |
| 2013 | -- | $242,665 +2% |
| 2012 | -- | $237,908 +2% |
| 2011 | -- | $233,243 +0.8% |
| 2010 | -- | $231,500 -0.2% |
| 2009 | -- | $232,050 +2% |
| 2008 | -- | $227,500 +2% |
| 2007 | -- | $223,040 +2% |
| 2006 | -- | $218,667 +2% |
| 2005 | -- | $214,381 +2% |
| 2004 | -- | $210,179 +1.9% |
| 2003 | -- | $206,328 +2% |
| 2002 | -- | $202,282 +2% |
| 2001 | $2,986 | $198,316 |
Find assessor info on the county website
Neighborhood: Piedmont Pines
Nearby homes
- $1,789,5004 bd3 ba2.3k sqft6016 Chelton Dr, Oakland, CA 94611Off Market

- $1,256,2004 bd2 ba2.1k sqft6000 Chelton Dr, Oakland, CA 94611Off Market
- $1,158,0004 bd3 ba2.5k sqft5992 Chelton Dr, Oakland, CA 94611Off Market
- $1,075,4003 bd2 ba1.3k sqft6024 Chelton Dr, Oakland, CA 94611Off Market
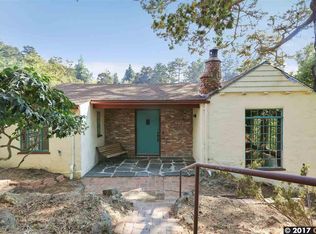
- $1,585,9003 bd3 ba2.1k sqft6015 Chelton Drive, Oakland, CA 94611Off Market
- $1,639,5003 bd2 ba3.5k sqft6001 Chelton Dr, Oakland, CA 94611Off Market
- $1,675,5004 bd4 ba3.1k sqft5984 Chelton Dr, Oakland, CA 94611Off Market
- $1,650,0004 bd3 ba2.9k sqft6025 Chelton Dr, Oakland, CA 94611Sold
Nearby schools
GreatSchools rating
- 6/10Joaquin Miller Elementary SchoolGrades: K-5Distance: 0.5 mi
- 7/10Montera Middle SchoolGrades: 6-8Distance: 0.4 mi
- 6/10Skyline High SchoolGrades: 9-12Distance: 2.6 mi
Get a cash offer in 3 minutes
Find out how much your home could sell for in as little as 3 minutes with a no-obligation cash offer.
Estimated market value
$1,265,900
Get a cash offer in 3 minutes
Find out how much your home could sell for in as little as 3 minutes with a no-obligation cash offer.
Estimated market value
$1,265,900
- California
- Alameda County
- Oakland
- 94611
- Piedmont Pines
- 6008 Chelton Dr
Nearby cities
Nearby neighborhoods
Nearby zip codes
Other Oakland Topics
