Skip main navigation
Sold for $235,000
  • $235,000

    6008 Eurith Ave, Baltimore, MD 21206

    3beds
    1,492sqft
    Single Family Residence
    Built in 1948
    5,619 Square Feet Lot
    $236,800 Zestimate®
    $158/sqft
    $2,429 Estimated rent

    Home value

    $236,800

    $206,000 - $272,000

    $2,429/mo

    Zestimate® history
    Loading
    Loading...

    Owner options

    List your home for rent

    $2,429/mo

    Rent Zestimate®

    Find your next renter with Zillow Rental Manager. Plus, with online applications, you can quickly screen prospective tenants – for free.

    Learn more

    $2,429/mo

    Rent Zestimate®

    Refinance and save

    $1,279/mo

    Est. payment

    Refinancing to a lower rate could help reduce your monthly payments and save thousands over the life of the loan.

    See today's rates

    $1,279/mo

    Est. payment

    Explore your selling options

    Work with a Zillow partner agent

    Leverage their expertise and Zillow's premium Showcase listings to get your home seen by more buyers.

    Get started

    List with your own agent

    Get your home in front of millions of buyers by listing it on Zillow.

    Learn how to do it

    Sell it yourself

    Take full control of how buyers see your home on Zillow by listing For Sale by Owner (FSBO).

    List your home

    What's special

    Semi finished basementReplacement windowsReplaced roofQuiet streetComfortable bedroomsCentral ac
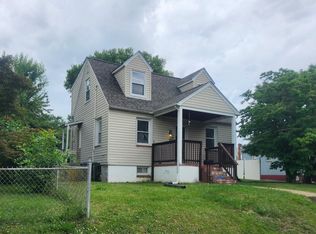
    Welcome to this cozy 3 bedroom, 1.5 bathroom detached home tucked away on a quiet street in Baltimore's Belair Overlea neighborhood! This solid, single family home offers great amenities.  Come check out the generous living room, family and dining rooms, with its comfortable bedrooms/office upstairs and a semi finished basement that offers ample space for a 4th bedroom/exercise or recreation room (includes pocket doors for partitioning). The basement also offers a built-in workbench with plenty of storage space. The rear yard is on a level lot, enclosed by a 6ft privacy fence with electric lighting along the fence and in the shed. This home has Luxury vinyl flooring, a replaced roof (2018), replacement windows (2018, except family room),  a second level remodeled bath with walk-in shower (2019), central AC on main level replaced (2020), inside and outside areas painted (2025), and home has Security System installed. ** GOOD NEWS ! The Seller is NOW offering $5,000 towards closing costs. In addition, this house qualifies for both the Baltimore Homebuyer Access Grant Program ("$10k down payment") and the Dream.Plan.Home Program ("$5K closing cost assistance")! Ask me how to apply to these programs today!

    Zillow last checked:

    Listing updated:

    Listed by:

    Antoinette Johnson 410-928-4660,

    Johnson & Associates Real Estate

    Bought with:

    Gus Ponton, 645720

    Next Step Realty

    Source: Bright MLS,MLS#: MDBA2175862MLS Logo

    Facts & features

    Interior

    Bedrooms & bathrooms
    • Bedrooms: 3
    • Bathrooms: 2
    • Full bathrooms: 1
    • 1/2 bathrooms: 1
    • Main level bathrooms: 1
    Bedroom 1
    • Level: Upper
    Bedroom 2
    • Level: Upper
    Bathroom 1
    • Level: Main
    Bathroom 2
    • Level: Upper
    Basement
    • Level: Lower
    Kitchen
    • Level: Main
    Office
    • Level: Upper
    Heating
    • Radiator, Natural Gas
    Cooling
    • Central Air, Window Unit(s), Ceiling Fan(s), Other
    Appliances
    • Included: Dishwasher, Dryer, Refrigerator, Cooktop, Microwave, Washer, Water Heater, Oven/Range - Gas
    • Laundry: In Basement
    Features
    • Kitchen - Galley, Formal/Separate Dining Room, Bathroom - Walk-In Shower, Ceiling Fan(s)
    • Flooring: Carpet, Hardwood, Vinyl
    • Basement: Partially Finished,Space For Rooms,Concrete,Workshop
    • Number of fireplaces: 1
    • Fireplace features: Electric, Wood Burning Stove
    Interior area
    • Total structure area: 2,108
    • Total interior livable area: 1,492 sqft
    • Finished area above ground: 1,492
    • Finished area below ground: 0

    Property

    Parking
    • Total spaces: 2
    • Parking features: Concrete, Driveway, On Street
    • Uncovered spaces: 2
    Accessibility
    • Accessibility features: None
    Features
    • Levels: Three
    • Stories: 3
    • Patio & porch: Deck
    • Pool features: None
    • Fencing: Privacy,Wood
    • Has view: Yes
    • View description: Street
    Lot
    • Size: 5,619 sqft
    • Features: Rear Yard, SideYard(s), Front Yard
    Details
    • Additional structures: Above Grade, Below Grade, Outbuilding
    • Parcel number: 0326235724 164
    • Zoning: R-3
    • Special conditions: Standard

    Construction

    Type & style
    • Home type: SingleFamily
    • Architectural style: Colonial,Cape Cod
    • Property subtype: Single Family Residence
    Materials
    • Stucco, Brick
    • Foundation: Slab, Brick/Mortar
    • Roof: Architectural Shingle
    Condition
    • Very Good
    • New construction: No
    • Year built: 1948

    Utilities & green energy

    • Sewer: Public Sewer
    • Water: Public
    • Utilities for property: Cable Connected, Electricity Available, Natural Gas Available, Phone Available, Cable

    Community & neighborhood

    Security
    • Security features: Security System
    Location
    • Region: Baltimore
    • Subdivision: Belair-edison
    • Municipality: Baltimore City

    Other

    Other facts
    • Listing agreement: Exclusive Right To Sell
    • Listing terms: FHA,VA Loan,Conventional,Cash
    • Ownership: Fee Simple

    Price history

    DateEventPrice
    12/5/2025Sold$235,000$158/sqft
    Source: Bright MLS #MDBA2175862 Report a problem
    10/21/2025Contingent$235,000$158/sqft
    Source: Bright MLS #MDBA2175862 Report a problem
    10/8/2025Price change$235,000-2.1%$158/sqft
    Source: Bright MLS #MDBA2175862 Report a problem
    8/25/2025Price change$239,999-2%$161/sqft
    Source: Bright MLS #MDBA2175862 Report a problem
    7/16/2025Listed for sale$245,000+199.1%$164/sqft
    Source: Bright MLS #MDBA2175862 Report a problem
    5/22/1998Sold$81,900$55/sqft
    Source: Public Record Report a problem

    Public tax history

    YearProperty taxesTax assessment
    2025-- $170,233 +5%
    2024$3,826 +2%$162,100 +2%
    2023$3,750 +2.1%$158,900 -2%
    2022$3,675 +2.1%$162,100 +6.3%
    2021$3,599 +0.2%$152,500 +0.2%
    2020$3,591 +0.2%$152,167 -0.2%
    2019$3,583 +0.2%$152,500 +0.7%
    2018$3,575 +0.6%$151,500 +0.6%
    2017$3,553 +33.1%$150,567 +0.6%
    2016$2,670 $149,633 +0.6%
    2015$2,670 $148,700
    2014$2,670 $148,700
    2013-- $148,700 -8.9%
    2012-- $163,200 +1.9%
    2011-- $160,137 +2%
    2010-- $157,073 +2%
    2009-- $154,010 +14.4%
    2008-- $134,612 +13.3%
    2007-- $118,763 +23.9%
    2006-- $95,820 +5.5%
    2005-- $90,832 +5.8%
    2004-- $85,846 +6.2%
    2003-- $80,860
    2002-- $80,860
    2001-- $80,860

    Find assessor info on the county website

    Neighborhood: Cedmont

    Nearby schools

    GreatSchools rating
    Schools provided by the listing agent
    • District: Baltimore City Public Schools

    Source: Bright MLS. This data may not be complete. We recommend contacting the local school district to confirm school assignments for this home.

    Get a cash offer in 3 minutes
    Find out how much your home could sell for in as little as 3 minutes with a no-obligation cash offer.
    Estimated market value
    $236,800
    Get a cash offer in 3 minutes
    Find out how much your home could sell for in as little as 3 minutes with a no-obligation cash offer.
    Estimated market value
    $236,800