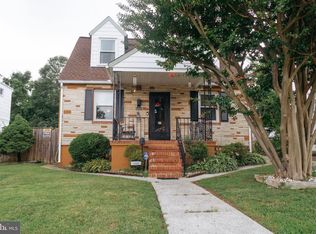
Nestled in the charming Overlea neighborhood, this delightful Cape Cod home exudes warmth and character, making it the perfect retreat for those seeking comfort and convenience. Built in 1948, this well-loved residence features 1,386 square feet of thoughtfully designed living space, offering three cozy bedrooms and two full bathrooms to accommodate your lifestyle. Step inside to discover a partially finished basement with a rear entrance, providing endless possibilities for a home office, playroom, or additional storage. The main floor laundry adds a touch of practicality, ensuring that daily chores are a breeze. The inviting exterior, clad in durable vinyl siding, complements the lush 0.16-acre lot, perfect for outdoor gatherings or quiet evenings under the stars. New roof installed today! Enjoy the ease of on-street parking and the convenience of a nearby bus stop, making commuting and exploring the area effortless. This home is not just a place to live; it’s a canvas for your dreams. Imagine cozy evenings spent in your new sanctuary, where every corner invites you to relax and unwind. With its classic charm and modern conveniences, this property is ready to welcome you home. Don’t miss the opportunity to make this lovely Cape Cod your own! This home has been virtually staged.
Sold for $230,000
Zillow last checked:
Listing updated:
Bought with:
JESSICA VALLES
Aragon Real Estate LLC
Source: Bright MLS,MLS#: MDBA2214764
Price history
| Date | Event | Price |
|---|---|---|
| 7/24/2026 | Sold | $230,000$166/sqft |
Source:  Bright MLS #MDBA2214764 Report a problem Bright MLS #MDBA2214764 Report a problem | ||
| 7/15/2026 | Pending sale | $230,000$166/sqft |
Source: Bright MLS #MDBA2214764 Report a problem | ||
| 7/15/2026 | Listed for sale | $230,000$166/sqft |
Source: Bright MLS #MDBA2214764 Report a problem | ||
| 6/28/2026 | Pending sale | $230,000$166/sqft |
Source: Bright MLS #MDBA2214764 Report a problem | ||
| 6/15/2026 | Contingent | $230,000$166/sqft |
Source: Bright MLS #MDBA2214764 Report a problem | ||
| 6/12/2026 | Listed for sale | $230,000+283.3%$166/sqft |
Source: Bright MLS #MDBA2214764 Report a problem | ||
| 4/17/2019 | Listing removed | $1,350$1/sqft |
Source: Bay Management Group, LLC Report a problem | ||
| 4/8/2019 | Listed for rent | $1,350$1/sqft |
Source: Bay Management Group, LLC Report a problem | ||
| 3/7/2019 | Listing removed | $1,350$1/sqft |
Source: Bay Management Group, LLC Report a problem | ||
| 2/15/2019 | Listed for rent | $1,350+4.2%$1/sqft |
Source: Bay Management Group, LLC Report a problem | ||
| 3/19/2017 | Listing removed | $1,295$1/sqft |
Source: Bay Management Group, LLC Report a problem | ||
| 3/15/2017 | Price change | $1,295-7.5%$1/sqft |
Source: Bay Management Group, LLC Report a problem | ||
| 3/3/2017 | Listed for rent | $1,400$1/sqft |
Source: Bay Management Group, LLC Report a problem | ||
| 3/30/2016 | Sold | $60,000-10.3%$43/sqft |
Source: Public Record Report a problem | ||
| 1/11/2016 | Price change | $66,900-11.5%$48/sqft |
Source: REALHome Services and Solutions #BA9540697 Report a problem | ||
| 12/25/2015 | Listed for sale | $75,600-24.4%$55/sqft |
Source: REALHome Services and Solutions #BA9540697 Report a problem | ||
| 1/3/2011 | Listing removed | $100,000$72/sqft |
Source: Keller Williams Realty Baltimore #BA7386179 Report a problem | ||
| 12/31/2010 | Price change | $100,000-22.5%$72/sqft |
Source: Keller Williams Realty Baltimore #BA7386179 Report a problem | ||
| 11/18/2010 | Price change | $129,000-13.4%$93/sqft |
Source: BIRDVIEW Technologies. Inc. #BA7386179 Report a problem | ||
| 9/4/2010 | Price change | $149,000-16.8%$108/sqft |
Source: BIRDVIEW Technologies. Inc. #BA7386179 Report a problem | ||
| 7/29/2010 | Price change | $179,000-21.8%$129/sqft |
Source: BIRDVIEW Technologies. Inc. #BA7386179 Report a problem | ||
| 7/15/2010 | Listed for sale | $229,000+147.6%$165/sqft |
Source: BIRDVIEW Technologies. Inc. #BA7386179 Report a problem | ||
| 12/20/2001 | Sold | $92,500+23.3%$67/sqft |
Source: Public Record Report a problem | ||
| 2/1/1996 | Sold | $75,000$54/sqft |
Source: Public Record Report a problem | ||

Get a cash offer in 3 minutes
Find out how much your home could sell for in as little as 3 minutes with a no-obligation cash offer.
Estimated market value
$237,600
