Welcome to your dream home! This charming residence offers the prefect blend of comfort, style, and functionality. This light and airy abode is a true gem in the heart of a welcoming neighborhood. As you step inside, you will be greeted by an open and inviting living space with fireplace, flooded with natural light. The neutral color palette and gleaming floors create an atmosphere of warmth and elegance, making this home the perfect canvas for your personal style. The heart of this home is the modern kitchen complete with gas range, ample cabinet space and opens to the private oasis backyard. Step outside to the spacious backyard, a true outdoor haven. Whether you are hosting barbecues, gardening or simply enjoying a quiet respite this backyard is a homeowners pride and joy. This is a perfect place to create a lifetime of cherished memories. What are you waiting for? NO SURVEY. Info provided is deemed reliable, but is not guaranteed. Buyer to verify measurements, schools, taxes, etc.
Sold
Price Unknown
6008 Flyers Ln, Arlington, TX 76018
3beds
1,382sqft
Single Family Residence
Built in 1994
5,140 Square Feet Lot
$282,900 Zestimate®
$--/sqft
$2,039 Estimated rent
Home value
$282,900
$269,000 - $297,000
$2,039/mo
Zestimate® history
Owner options
List your home for rent
$2,039/mo
Rent Zestimate®
Find your next renter with Zillow Rental Manager. Plus, with online applications, you can quickly screen prospective tenants – for free.
$2,039/mo
Rent Zestimate®
Refinance and save
Refinancing to a lower rate could help reduce your monthly payments and save thousands over the life of the loan.
Explore your selling options
Work with a Zillow partner agent
Leverage their expertise and Zillow's premium Showcase listings to get your home seen by more buyers.
Get startedList with your own agent
Get your home in front of millions of buyers by listing it on Zillow.
Learn how to do itSell it yourself
Take full control of how buyers see your home on Zillow by listing For Sale by Owner (FSBO).
List your homeWhat's special
Gleaming floorsSpacious backyardModern kitchenNeutral color paletteAmple cabinet space
Zillow last checked:
Listing updated:
Listed by:
Jan Peterson 0536991 817-647-5098,
Kind Realty 817-647-5098
Bought with:
Luisa Williams
Sharcom Realty, LLC
Source: NTREIS,MLS#: 20457459
Facts & features
Interior
Bedrooms & bathrooms
- Bedrooms: 3
- Bathrooms: 2
- Full bathrooms: 2
Primary bedroom
- Features: Dual Sinks, En Suite Bathroom, Garden Tub/Roman Tub, Linen Closet, Separate Shower, Walk-In Closet(s)
- Level: First
- Dimensions: 15 x 14
Bedroom
- Level: First
- Dimensions: 10 x 10
Bedroom
- Level: First
- Dimensions: 10 x 12
Dining room
- Level: First
- Dimensions: 8 x 7
Other
- Features: Built-in Features
- Level: First
- Dimensions: 10 x 4
Kitchen
- Features: Built-in Features, Pantry
- Level: First
- Dimensions: 10 x 7
Living room
- Features: Fireplace
- Level: First
- Dimensions: 16 x 20
Utility room
- Features: Utility Room
- Level: First
- Dimensions: 6 x 6
Heating
- Central, Fireplace(s), Natural Gas
Cooling
- Central Air, Ceiling Fan(s), Electric, Roof Turbine(s)
Appliances
- Included: Some Gas Appliances, Dishwasher, Disposal, Gas Range, Gas Water Heater, Microwave, Plumbed For Gas
- Laundry: Washer Hookup, Electric Dryer Hookup, Laundry in Utility Room
Features
- Decorative/Designer Lighting Fixtures, Eat-in Kitchen, High Speed Internet, Pantry, Cable TV, Vaulted Ceiling(s), Walk-In Closet(s)
- Flooring: Carpet, Ceramic Tile, Laminate
- Windows: Window Coverings
- Has basement: No
- Number of fireplaces: 1
- Fireplace features: Gas, Gas Log, Gas Starter, Living Room
Interior area
- Total interior livable area: 1,382 sqft
Property
Parking
- Total spaces: 2
- Parking features: Concrete, Door-Multi, Direct Access, Driveway, Garage Faces Front, Garage, Garage Door Opener, Kitchen Level, Lighted
- Attached garage spaces: 2
- Has uncovered spaces: Yes
Features
- Levels: One
- Stories: 1
- Patio & porch: Front Porch, Patio, Covered
- Exterior features: Rain Gutters
- Pool features: None
- Fencing: Wood
Lot
- Size: 5,140 Square Feet
- Dimensions: 50 x 102
- Features: Interior Lot, Landscaped, Subdivision, Few Trees
Details
- Parcel number: 06677711
Construction
Type & style
- Home type: SingleFamily
- Architectural style: Traditional,Detached
- Property subtype: Single Family Residence
Materials
- Brick
- Roof: Composition
Condition
- Year built: 1994
Utilities & green energy
- Sewer: Public Sewer
- Water: Public
- Utilities for property: Electricity Available, Electricity Connected, Natural Gas Available, Sewer Available, Separate Meters, Underground Utilities, Water Available, Cable Available
Green energy
- Energy efficient items: Thermostat
Community & HOA
Community
- Features: Community Mailbox, Curbs, Sidewalks
- Security: Smoke Detector(s)
- Subdivision: Winding Creek Add
HOA
- Has HOA: No
Location
- Region: Arlington
Financial & listing details
- Tax assessed value: $247,000
- Annual tax amount: $5,762
- Date on market: 10/19/2023
- Cumulative days on market: 12 days
- Listing terms: Cash,Conventional,FHA,Texas Vet,VA Loan
- Electric utility on property: Yes
- Road surface type: Asphalt
Price history
| Date | Event | Price |
|---|---|---|
| 11/20/2023 | Sold | -- |
Source: NTREIS #20457459 Report a problem | ||
| 11/1/2023 | Pending sale | $295,000$213/sqft |
Source: NTREIS #20457459 Report a problem | ||
| 10/24/2023 | Contingent | $295,000$213/sqft |
Source: NTREIS #20457459 Report a problem | ||
| 10/19/2023 | Listed for sale | $295,000$213/sqft |
Source: NTREIS #20457459 Report a problem | ||
Public tax history
| Year | Property taxes | Tax assessment |
|---|---|---|
| 2025 | $3,380 -39.8% | $247,000 -3.9% |
| 2024 | $5,618 +266% | $257,071 -4.7% |
| 2023 | $1,535 -3.3% | $269,825 +12% |
| 2022 | $1,587 +2.8% | $240,882 +25.8% |
| 2021 | $1,544 +2.1% | $191,456 +2.7% |
| 2020 | $1,513 +2.5% | $186,475 +6.5% |
| 2019 | $1,476 +20.3% | $175,096 +19.5% |
| 2018 | $1,227 -13.2% | $146,556 -0.7% |
| 2017 | $1,414 +1.8% | $147,641 +14% |
| 2016 | $1,389 -4.5% | $129,558 +11.3% |
| 2015 | $1,454 | $116,353 +11.7% |
| 2014 | $1,454 | $104,200 +14.5% |
| 2013 | -- | $91,000 +0.8% |
| 2012 | -- | $90,300 |
| 2011 | -- | $90,300 -4.3% |
| 2010 | -- | $94,400 -8.8% |
| 2009 | -- | $103,500 -2.5% |
| 2008 | -- | $106,100 +2.5% |
| 2007 | -- | $103,500 -3.2% |
| 2006 | -- | $106,900 +5.8% |
| 2005 | -- | $101,000 |
| 2004 | -- | $101,000 |
| 2003 | -- | $101,000 +5.4% |
| 2002 | -- | $95,800 +13.2% |
| 2001 | -- | $84,600 |
| 2000 | -- | $84,600 |
Find assessor info on the county website
Neighborhood: Southeast
Nearby homes
- $--3 bd2 ba1.3k sqft6006 Flyers Ln, Arlington, TX 76018Sold

- $304,6003 bd2 ba2.1k sqft6010 Flyers Ln, Arlington, TX 76018Off Market
- $270,3003 bd2 ba1.4k sqft6004 Flyers Ln, Arlington, TX 76018Off Market

- $270,1003 bd2 ba1.4k sqft6009 Castanada Dr, Arlington, TX 76018Off Market
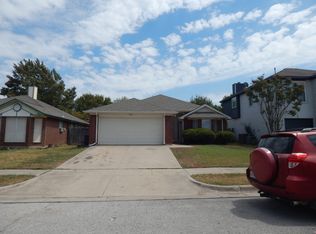
- $246,4003 bd2 ba1.3k sqft6007 Castanada Dr, Arlington, TX 76018Off Market
- $366,4004 bd2 ba2.4k sqft6011 Castanada Dr, Arlington, TX 76018Off Market
- $272,2003 bd2 ba1.4k sqft6005 Castanada Dr, Arlington, TX 76018Off Market
- $280,0003 bd2 ba1.7k sqft6002 Flyers Ln, Arlington, TX 76018Off Market
Nearby schools
GreatSchools rating
- 4/10Bebensee Elementary SchoolGrades: PK-6Distance: 0.5 mi
- 7/10Ousley Junior High SchoolGrades: 7-8Distance: 1.1 mi
- 3/10Seguin High SchoolGrades: 9-12Distance: 1.3 mi
Schools provided by the listing agent
- Elementary: Bebensee
- High: Seguin
- District: Arlington ISD
Source: NTREIS. This data may not be complete. We recommend contacting the local school district to confirm school assignments for this home.
Get a cash offer in 3 minutes
Find out how much your home could sell for in as little as 3 minutes with a no-obligation cash offer.
Estimated market value
$282,900
Get a cash offer in 3 minutes
Find out how much your home could sell for in as little as 3 minutes with a no-obligation cash offer.
Estimated market value
$282,900
- Texas
- Tarrant County
- Arlington
- 76018
- Southeast
- 6008 Flyers Ln
