Skip main navigation
Sold
  • Price Unknown

    6011 Castanada Dr, Arlington, TX 76018

    4beds
    2,480sqft
    Single Family Residence
    Built in 1995
    5,614 Square Feet Lot
    $378,300 Zestimate®
    $--/sqft
    $2,756 Estimated rent

    Home value

    $378,300

    $359,000 - $397,000

    $2,756/mo

    Zestimate® history
    Loading
    Loading...

    Owner options

    List your home for rent

    $2,756/mo

    Rent Zestimate®

    Find your next renter with Zillow Rental Manager. Plus, with online applications, you can quickly screen prospective tenants – for free.

    Learn more

    $2,756/mo

    Rent Zestimate®

    Refinance and save

    Refinancing to a lower rate could help reduce your monthly payments and save thousands over the life of the loan.

    See today's rates

    Explore your selling options

    Work with a Zillow partner agent

    Leverage their expertise and Zillow's premium Showcase listings to get your home seen by more buyers.

    Get started

    List with your own agent

    Get your home in front of millions of buyers by listing it on Zillow.

    Learn how to do it

    Sell it yourself

    Take full control of how buyers see your home on Zillow by listing For Sale by Owner (FSBO).

    List your home

    What's special

    Fresh paintOpen floor planLarge windowsNew carpetGarden tubLuxurious vinyl flooringMaster bathroom
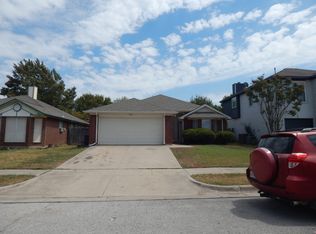
    Multiple offers Received!!! CORNER LOT!!! Welcome to 6011 Castanada Dr in Arlington, Texas! This stunning property is situated on a corner lot, offering a sense of privacy and spaciousness. Step inside and be greeted by luxurious vinyl flooring that exudes elegance and durability throughout the home. The fresh paint and new carpet create a welcoming atmosphere, making it easy for you to envision your own personal touch. The master bathroom is a true oasis, featuring a garden tub and bold design that elevates the space to new heights. Whether you're unwinding after a long day or preparing for an eventful day ahead, this master bathroom provides the perfect escape. The open floor plan allows for seamless flow between the rooms, promoting a sense of togetherness and making entertaining a breeze. Natural light fills the rooms through large windows, creating a warm and inviting ambiance. Don't miss out on the opportunity to make this remarkable property your new home.

    Zillow last checked:

    Listing updated:

    Listed by:

    Mimi Hoang 0723830 817-203-4566,

    Cerulean Realty 817-203-4566

    Bought with:

    Issamar Vargas Aguilera

    Worth Clark Realty

    Source: NTREIS,MLS#: 20377678

    Facts & features

    Interior

    Bedrooms & bathrooms
    • Bedrooms: 4
    • Bathrooms: 3
    • Full bathrooms: 2
    • 1/2 bathrooms: 1
    Primary bedroom
    • Features: Walk-In Closet(s)
    • Level: Second
    • Dimensions: 17 x 20
    Bedroom
    • Level: Second
    • Dimensions: 10 x 12
    Bedroom
    • Level: Second
    • Dimensions: 10 x 12
    Bedroom
    • Features: Built-in Features
    • Level: Second
    • Dimensions: 13 x 9
    Primary bathroom
    • Features: Built-in Features, Dual Sinks, Garden Tub/Roman Tub, Linen Closet, Separate Shower
    • Level: Second
    • Dimensions: 14 x 9
    Dining room
    • Level: First
    • Dimensions: 22 x 11
    Other
    • Level: Second
    • Dimensions: 5 x 10
    Half bath
    • Level: First
    • Dimensions: 6 x 3
    Kitchen
    • Features: Breakfast Bar, Built-in Features, Granite Counters, Tile Counters
    • Level: First
    • Dimensions: 10 x 10
    Laundry
    • Level: Second
    • Dimensions: 4 x 9
    Living room
    • Features: Fireplace
    • Level: First
    • Dimensions: 21 x 15
    Appliances
    • Included: Dishwasher, Electric Range, Disposal
    • Laundry: Washer Hookup, Laundry in Utility Room
    Features
    • Chandelier, Granite Counters, Open Floorplan, Walk-In Closet(s)
    • Flooring: Carpet, Luxury Vinyl, Luxury VinylPlank, Tile
    • Has basement: No
    • Number of fireplaces: 1
    • Fireplace features: Living Room
    Interior area
    • Total interior livable area: 2,480 sqft

    Property

    Parking
    • Total spaces: 2
    • Parking features: Door-Multi
    • Attached garage spaces: 2
    Features
    • Levels: Two
    • Stories: 2
    • Pool features: None
    • Fencing: Back Yard,Wood
    Lot
    • Size: 5,614 Square Feet
    • Features: Corner Lot, Few Trees
    Details
    • Parcel number: 06677746

    Construction

    Type & style
    • Home type: SingleFamily
    • Architectural style: Traditional,Detached
    • Property subtype: Single Family Residence
    • Attached to another structure: Yes
    Materials
    • Brick, Vinyl Siding
    • Foundation: Slab
    • Roof: Shingle
    Condition
    • Year built: 1995

    Utilities & green energy

    • Sewer: Public Sewer
    • Water: Public
    • Utilities for property: Sewer Available, Water Available

    Community & HOA

    Community
    • Subdivision: Winding Creek
    HOA
    • Has HOA: No
    Location
    • Region: Arlington

    Financial & listing details

    • Tax assessed value: $390,682
    • Annual tax amount: $6,239
    • Date on market: 7/11/2023
    • Cumulative days on market: 6 days
    • Listing terms: Cash,Conventional,FHA,See Agent,VA Loan

    Price history

    DateEventPrice
    8/7/2023Sold--
    Source: NTREIS #20377678 Report a problem
    7/21/2023Pending sale$355,000$143/sqft
    Source: NTREIS #20377678 Report a problem
    7/19/2023Contingent$355,000$143/sqft
    Source: NTREIS #20377678 Report a problem
    7/11/2023Listed for sale$355,000+144.8%$143/sqft
    Source: NTREIS #20377678 Report a problem
    2/1/2010Listing removed$145,000$58/sqft
    Source: RE/MAX Associates of Mansfield #11322656 Report a problem
    1/2/2010Listed for sale$145,000$58/sqft
    Source: RE/MAX Associates of Mansfield #11322656 Report a problem

    Public tax history

    YearProperty taxesTax assessment
    2025$6,239 -6.5%$390,682
    2024$6,672 -9.5%$390,682 +16.9%
    2023$7,376 -5.8%$334,283 +6.1%
    2022$7,834 +4.3%$314,979 +7.6%
    2021$7,508 +6.8%$292,809 +8.2%
    2020$7,032 +10.7%$270,649 +7%
    2019$6,351 +13.4%$252,919 +17.3%
    2018$5,600 +4.1%$215,541 +4.9%
    2017$5,379 +11.5%$205,550 +13.4%
    2016$4,826 +21.6%$181,309 +12.2%
    2015$3,969 $161,607 +7.4%
    2014$3,969 $150,500 +14.6%
    2013-- $131,300 +0.8%
    2012-- $130,200
    2011-- $130,200 -4.5%
    2010-- $136,400 -9.2%
    2009-- $150,300 -2.5%
    2008-- $154,200 +2.6%
    2007-- $150,300 -3.3%
    2006-- $155,500 +6.2%
    2005-- $146,400
    2004-- $146,400
    2003-- $146,400 +7.3%
    2002-- $136,400 +13.2%
    2001-- $120,500
    2000-- $120,500
    Find assessor info on the county website

    Neighborhood: Southeast

    Nearby schools

    GreatSchools rating
    Schools provided by the listing agent
    • Elementary: Bebensee
    • High: Seguin
    • District: Arlington ISD

    Source: NTREIS. This data may not be complete. We recommend contacting the local school district to confirm school assignments for this home.

    Get a cash offer in 3 minutes
    Find out how much your home could sell for in as little as 3 minutes with a no-obligation cash offer.
    Estimated market value
    $378,300
    Get a cash offer in 3 minutes
    Find out how much your home could sell for in as little as 3 minutes with a no-obligation cash offer.
    Estimated market value
    $378,300