Not your typical attached home, enjoy 8' of separation between you and your neighbor and a backyard faces the expansive field behind Walnut Grove Elementary School. Near Raymond Shaffer Park, a 10-acre wooded park with a walking trail that is pet-friendly. Enjoy 3 spacious bedrooms + a loft, 2.5 baths, and an upstairs laundry room. Fresh interior paint. New LVP flooring at the entry and great room carpet. Well-laid-out kitchen with a pantry, dishwasher, new microwave and cooktop stove, plus refrigerator stays. The furnace & air conditioner have been serviced and the water heater was replaced in June 2020. Epoxy garage floor and bonus garage storage. HOA maintains front & Back yard plus exterior maintenance.
Sold
Listed by: Keller Williams-Premier Prtnrs • Liz Murphy
Bought with: ZNonMember-Office-MLS
$419,900
6008 NE 76th Avenue, Vancouver, WA 98662
4beds
1,578sqft
Single Family Residence
Built in 2011
2,757 Square Feet Lot
$438,500 Zestimate®
$266/sqft
$2,538 Estimated rent
Home value
$438,500
$417,000 - $460,000
$2,538/mo
Zestimate® history
Owner options
List your home for rent
$2,538/mo
Rent Zestimate®
Find your next renter with Zillow Rental Manager. Plus, with online applications, you can quickly screen prospective tenants – for free.
$2,538/mo
Rent Zestimate®
Refinance and save
$2,687/mo
Est. payment
Refinancing to a lower rate could help reduce your monthly payments and save thousands over the life of the loan.
$2,687/mo
Est. payment
Explore your selling options
Work with a Zillow partner agent
Leverage their expertise and Zillow's premium Showcase listings to get your home seen by more buyers.
Get startedList with your own agent
Get your home in front of millions of buyers by listing it on Zillow.
Learn how to do itSell it yourself
Take full control of how buyers see your home on Zillow by listing For Sale by Owner (FSBO).
List your homeWhat's special
Zillow last checked:
Listing updated:
Listed by:
Liz Murphy,
Keller Williams-Premier Prtnrs
Bought with:
Non Member ZDefault
ZNonMember-Office-MLS
Source: NWMLS as distributed by MLS GRID,MLS#: 2291804
Facts & features
Interior
Bedrooms & bathrooms
- Bedrooms: 4
- Bathrooms: 3
- Full bathrooms: 1
- 3/4 bathrooms: 1
- 1/2 bathrooms: 1
- Main level bathrooms: 1
Primary bedroom
- Level: Second
Bedroom
- Level: Second
Bedroom
- Level: Second
Bedroom
- Level: Second
Bathroom full
- Level: Second
Bathroom three quarter
- Level: Second
Other
- Level: Second
Other
- Level: Main
Dining room
- Level: Main
Entry hall
- Level: Main
Great room
- Level: Main
Kitchen without eating space
- Level: Main
Utility room
- Level: Second
Heating
- Forced Air, Electric
Cooling
- Has cooling: Yes
Appliances
- Included: Dishwasher(s), Disposal, Microwave(s), Refrigerator(s), Stove(s)/Range(s), Garbage Disposal, Water Heater: Electric, Water Heater Location: Garage
Features
- Bath Off Primary, Loft
- Flooring: Laminate, Vinyl, Carpet
- Basement: None
- Has fireplace: No
Interior area
- Total structure area: 1,578
- Total interior livable area: 1,578 sqft
Property
Parking
- Total spaces: 2
- Parking features: Driveway, Attached Garage
- Attached garage spaces: 2
Features
- Levels: Two
- Stories: 2
- Entry location: Main
- Patio & porch: Bath Off Primary, Laminate, Loft, Walk-In Closet(s), Wall to Wall Carpet, Water Heater
Lot
- Size: 2,757 Square Feet
- Features: Fenced-Fully, Patio, Sprinkler System
- Topography: Level
Details
- Parcel number: 105000166
- Special conditions: Standard
Construction
Type & style
- Home type: SingleFamily
- Architectural style: 2 Story
- Property subtype: Single Family Residence
Materials
- Metal/Vinyl
- Roof: Composition
Condition
- Year built: 2011
Utilities & green energy
- Electric: Company: Clark PUD
- Sewer: Sewer Connected, Company: City of Vancouver
- Water: Public, Company: City of Vancouver
- Utilities for property: Xfinity, Xfinity
Community & HOA
Community
- Features: CCRs
- Subdivision: Walnut Grove
HOA
- HOA fee: $120 monthly
- HOA phone: 360-993-5470
Location
- Region: Vancouver
Financial & listing details
- Price per square foot: $266/sqft
- Tax assessed value: $372,316
- Annual tax amount: $3,494
- Date on market: 11/24/2024
- Cumulative days on market: 605 days
- Listing terms: Conventional,FHA,VA Loan
- Inclusions: Dishwasher(s), Garbage Disposal, Microwave(s), Refrigerator(s), Stove(s)/Range(s)
Price history
| Date | Event | Price |
|---|---|---|
| 10/29/2024 | Sold | $419,900$266/sqft |
Source:  NWMLS as distributed by MLS GRID #2291804 Report a problem NWMLS as distributed by MLS GRID #2291804 Report a problem | ||
| 9/23/2024 | Pending sale | $419,900$266/sqft |
Source:  RMLS (OR) #24592690 Report a problem RMLS (OR) #24592690 Report a problem | ||
| 9/17/2024 | Price change | $419,900-1.7%$266/sqft |
Source: RMLS (OR) #24592690 Report a problem | ||
| 9/1/2024 | Price change | $427,000-2.9%$271/sqft |
Source: RMLS (OR) #24592690 Report a problem | ||
| 7/18/2024 | Listed for sale | $439,900+154.3%$279/sqft |
Source: RMLS (OR) #24592690 Report a problem | ||
| 6/23/2011 | Sold | $173,000$110/sqft |
Source: Public Record Report a problem | ||
Public tax history
| Year | Property taxes | Tax assessment |
|---|---|---|
| 2024 | $3,647 +4.4% | $372,316 +0.1% |
| 2023 | $3,494 +9% | $372,020 +5.3% |
| 2022 | $3,204 +5.5% | $353,406 +10.8% |
| 2021 | $3,036 +5% | $319,098 +12% |
| 2020 | $2,891 | $284,908 +1.6% |
| 2019 | $2,891 +9.5% | $280,382 +5.4% |
| 2018 | $2,639 -12.1% | $265,929 +5.9% |
| 2017 | $3,003 +9.5% | $250,995 +7.7% |
| 2016 | $2,742 +5.4% | $232,971 +14.8% |
| 2015 | $2,601 -6.3% | $202,887 -0.9% |
| 2014 | $2,777 | $204,652 +4.3% |
| 2013 | $2,777 +8.9% | $196,134 +10% |
| 2012 | $2,551 +241.7% | $178,304 -0.7% |
| 2011 | $747 | $179,569 |
Find assessor info on the county website
Neighborhood: Walnut Grove
Nearby homes
- $460,0003 bd3 ba1.8k sqft7600 NE 61st Cir, Vancouver, WA 98662Sold
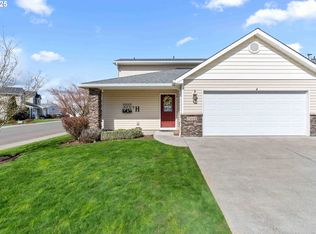
- $440,0003 bd2 ba1.3k sqft7600 NE 60th St, Vancouver, WA 98662Sold

- $495,0003 bd3 ba1.9k sqft7605 NE 61st Cir, Vancouver, WA 98662Sold
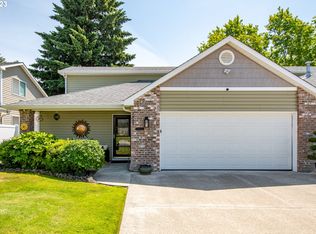
- $410,0003 bd3 ba1.6k sqft7519 NE 61st Way, Vancouver, WA 98662Sold
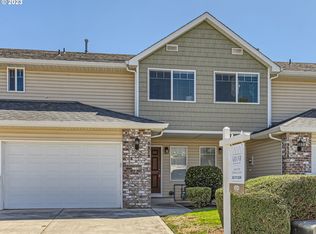
- $480,0003 bd3 ba1.8k sqft7612 NE 61st Cir, Vancouver, WA 98662Sold
- $420,0003 bd3 ba1.4k sqft7507 NE 61st Way, Vancouver, WA 98662Sold
- $425,0003 bd2 ba1.5k sqft7602 NE 61st Way, Vancouver, WA 98662Pending
- $419,5003 bd3 ba1.6k sqft5909 NE 75th Ave, Vancouver, WA 98662Sold
Nearby schools
GreatSchools rating
- 2/10Walnut Grove Elementary SchoolGrades: K-5Distance: 0.2 mi
- 2/10Gaiser Middle SchoolGrades: 6-8Distance: 2.9 mi
- 1/10Fort Vancouver High SchoolGrades: 9-12Distance: 2.2 mi
Schools provided by the listing agent
- Elementary: Walnut Grove Elementary
- Middle: Gaiser Middle
- High: Fort Vancouver High
Source: NWMLS as distributed by MLS GRID. This data may not be complete. We recommend contacting the local school district to confirm school assignments for this home.
Get a cash offer in 3 minutes
Find out how much your home could sell for in as little as 3 minutes with a no-obligation cash offer.
Estimated market value
$438,500
Get a cash offer in 3 minutes
Find out how much your home could sell for in as little as 3 minutes with a no-obligation cash offer.
Estimated market value
$438,500
- Washington
- Clark County
- Vancouver
- 98662
- Walnut Grove
- 6008 NE 76th Avenue
Nearby cities
Nearby neighborhoods
Nearby zip codes
Other Vancouver Topics
