From the moment you step onto the welcoming, covered front porch, this home feels like an escape! Thoughtfully updated and completely turnkey, you'll love the crisp paint, plush new carpet, and stylish flooring right as you enter! Cooking and hosting are effortless in the massive kitchen, which offers an incredible amount of counter and cabinet space. The refrigerator, washer, and dryer are all included to make your move seamless! Unwind in the open living room, anchored by a cozy fireplace with a beautiful stone surround. Upstairs, a versatile loft area sits alongside a private office that can easily flex as a fourth bedroom, a hobby room, or conditioned storage, depending on your needs. The real showstopper is the cul-de-sac lot and the private backyard oasis! Whether you’re relaxing on the deck, hosting on the paver patio, or enjoying the gazebo, this space was designed for entertaining! The Blackstone gas grill, pergola, and the spacious gazebo all remain! Complete with a two-car garage, ample driveway parking, and one hidden parking space at the top of the rear yard, this home is ready for YOU to just move in, unpack, and ENJOY! Showings begin on 6/26. Schedule your appointment in advance, TODAY!
Closed
Zestimate®
$353,000
6008 River Garden Ct, Lowell, NC 28098
3beds
2,155sqft
Single Family Residence
Built in 2004
0.46 Acres Lot
$353,000 Zestimate®
$164/sqft
$1,991 Estimated rent
Home value
$353,000
$335,000 - $371,000
$1,991/mo
Zestimate® history
Owner options
List your home for rent
$1,991/mo
Rent Zestimate®
Find your next renter with Zillow Rental Manager. Plus, with online applications, you can quickly screen prospective tenants – for free.
$1,991/mo
Rent Zestimate®
Refinance and save
$2,399/mo
Est. payment
Refinancing to a lower rate could help reduce your monthly payments and save thousands over the life of the loan.
$2,399/mo
Est. payment
Explore your selling options
Work with a Zillow partner agent
Leverage their expertise and Zillow's premium Showcase listings to get your home seen by more buyers.
Get startedList with your own agent
Get your home in front of millions of buyers by listing it on Zillow.
Learn how to do itSell it yourself
Take full control of how buyers see your home on Zillow by listing For Sale by Owner (FSBO).
List your homeWhat's special
Stylish flooringPaver patioVersatile loft areaPrivate backyard oasisWelcoming covered front porchPrivate officeCrisp paint
Zillow last checked:
Listing updated:
Listed by:
Megan Triplett megan.triplett@allentate.com,
Howard Hanna Allen Tate Gastonia,
Wyatt Triplett,
Howard Hanna Allen Tate Gastonia
Bought with:
John R Bolin
Howard Hanna Allen Tate Gastonia
Source: Canopy MLS as distributed by MLS GRID,MLS#: 4389629
Facts & features
Interior
Bedrooms & bathrooms
- Bedrooms: 3
- Bathrooms: 3
- Full bathrooms: 2
- 1/2 bathrooms: 1
- Main level bedrooms: 1
Primary bedroom
- Level: Main
Primary bedroom
- Level: Main
Bedroom s
- Level: Upper
Bedroom s
- Level: Upper
Bathroom half
- Level: Main
Bathroom full
- Level: Upper
Dining room
- Level: Main
Kitchen
- Level: Main
Living room
- Level: Main
Loft
- Level: Upper
Office
- Level: Upper
Heating
- Central, Natural Gas
Cooling
- Ceiling Fan(s), Central Air, Electric
Appliances
- Included: Dishwasher, Disposal, Dryer, Electric Oven, Electric Range, Exhaust Fan, Exhaust Hood, Gas Water Heater, Microwave, Oven, Refrigerator with Ice Maker, Self Cleaning Oven, Washer, Washer/Dryer
- Laundry: Electric Dryer Hookup, Laundry Closet, Main Level, Washer Hookup
Features
- Breakfast Bar, Kitchen Island, Open Floorplan, Pantry, Storage, Walk-In Closet(s)
- Flooring: Carpet, Hardwood, Tile, Vinyl
- Windows: Insulated Windows
- Has basement: No
- Attic: Pull Down Stairs,Walk-In
- Fireplace features: Gas, Gas Log, Living Room
Interior area
- Total structure area: 2,155
- Total interior livable area: 2,155 sqft
- Finished area above ground: 2,155
- Finished area below ground: 0
Property
Parking
- Total spaces: 6
- Parking features: Driveway, Attached Garage, Garage Door Opener, Garage Faces Front, Garage on Main Level
- Attached garage spaces: 2
- Uncovered spaces: 4
- Details: 2-car garage plus room to park 4+ cars in driveway.
Features
- Levels: One and One Half
- Stories: 1.5
- Patio & porch: Covered, Deck, Front Porch, Patio
Lot
- Size: 0.46 Acres
- Features: Cul-De-Sac, Private
Details
- Additional structures: Gazebo
- Parcel number: 200956
- Zoning: R1H
- Special conditions: Standard
Construction
Type & style
- Home type: SingleFamily
- Property subtype: Single Family Residence
Materials
- Brick Partial, Vinyl
- Foundation: Slab
Condition
- New construction: No
- Year built: 2004
Utilities & green energy
- Sewer: Public Sewer
- Water: City
- Utilities for property: Electricity Connected
Community & HOA
Community
- Subdivision: River Falls
HOA
- Has HOA: Yes
- HOA fee: $212 annually
- HOA name: Bumgardner Association Management
Location
- Region: Lowell
- Elevation: 1000 Feet
Financial & listing details
- Price per square foot: $164/sqft
- Tax assessed value: $339,980
- Annual tax amount: $3,634
- Date on market: 6/26/2026
- Cumulative days on market: 2 days
- Listing terms: Cash,Conventional,FHA,VA Loan
- Electric utility on property: Yes
- Road surface type: Concrete, Paved
Price history
| Date | Event | Price |
|---|---|---|
| 7/29/2026 | Sold | $353,000+0.9%$164/sqft |
Source:  Canopy MLS as distributed by MLS GRID #4389629 Report a problem Canopy MLS as distributed by MLS GRID #4389629 Report a problem | ||
| 6/29/2026 | Pending sale | $349,900$162/sqft |
Source: Canopy MLS as distributed by MLS GRID #4389629 Report a problem | ||
| 6/26/2026 | Listed for sale | $349,900+99.9%$162/sqft |
Source: Canopy MLS as distributed by MLS GRID #4389629 Report a problem | ||
| 11/18/2005 | Sold | $175,000+483.3%$81/sqft |
Source: Public Record Report a problem | ||
| 5/26/2004 | Sold | $30,000$14/sqft |
Source: Public Record Report a problem | ||
Public tax history
| Year | Property taxes | Tax assessment |
|---|---|---|
| 2025 | $3,634 | $339,980 |
| 2024 | $3,634 -9.8% | $339,980 |
| 2023 | $4,029 +38.3% | $339,980 +64.5% |
| 2022 | $2,913 +6.8% | $206,620 |
| 2021 | $2,727 +4.8% | $206,620 |
| 2020 | $2,603 -0.8% | $206,620 |
| 2019 | $2,624 +24.9% | $206,620 +27.8% |
| 2018 | $2,101 | $161,623 |
| 2017 | $2,101 | $161,623 |
| 2016 | $2,101 | $161,623 -7.1% |
| 2014 | $2,101 | $173,889 |
| 2012 | -- | $173,889 |
| 2011 | -- | $173,889 |
| 2010 | -- | $173,889 |
| 2009 | -- | $173,889 |
| 2008 | -- | $173,889 +5% |
| 2007 | -- | $165,680 |
| 2006 | -- | $165,680 |
| 2005 | -- | $165,680 |
Find assessor info on the county website
Neighborhood: 28098
Nearby homes
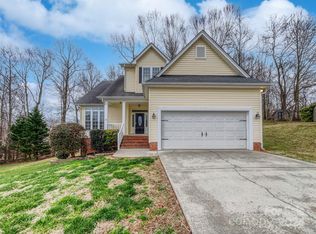
- $336,0003 bd3 ba1.7k sqft6009 River Garden Ct, Lowell, NC 28098Sold
- $100,0003 bd1 ba1k sqft38 Stowe St, Lowell, NC 28098Sold

- $381,2003 bd2 ba1.7k sqft6004 River Garden Ct, Lowell, NC 28098Off Market

- $291,6004 bd3 ba1.6k sqft9 Riverside St, Lowell, NC 28098Off Market
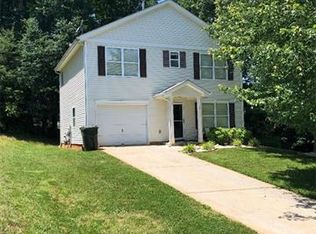
- $280,0002 bd2 ba1.2k sqft36 Stowe St, Lowell, NC 28098Off Market
- $354,9004 bd3 ba1.9k sqft5032 Meadow Woods Dr, Lowell, NC 28098Sold
- $219,3003 bd1 ba1k sqft37 Stowe St, Lowell, NC 28098Off Market
- $415,0004 bd3 ba2.9k sqft5028 Meadow Woods Dr, Lowell, NC 28098Sold
Nearby schools
GreatSchools rating
- 7/10Lowell Elementary SchoolGrades: PK-5Distance: 0.5 mi
- 3/10Holbrook Middle SchoolGrades: 6-8Distance: 1.2 mi
- 3/10Ashbrook High SchoolGrades: 9-12Distance: 3.2 mi
Get a cash offer in 3 minutes
Find out how much your home could sell for in as little as 3 minutes with a no-obligation cash offer.
Estimated market value
$353,000
Get a cash offer in 3 minutes
Find out how much your home could sell for in as little as 3 minutes with a no-obligation cash offer.
Estimated market value
$353,000
- North Carolina
- Gaston County
- Lowell
- 28098
- 6008 River Garden Ct
Nearby cities
Nearby zip codes
Other Lowell Topics
