This is definitely a Dream Home come true! Situated in the 55+ Gated Community of Encore at Fishhawk Ranch, this previous David Weekley model home has been meticulously cared for and maintained by just one owner who purchased it in 2018! The split floorplan creates privacy for owners and guests, and the uniquely-designed floor plan centralizes the kitchen, living areas and oversized screened-in lanai, making this home perfect for hosting family & friends. The Already Awesome Standard Builder Features include: 8' Doors throughout the home, 5.5" Baseboards throughout the home, Crown Molding, Double-paned, Energy-saving Windows throughout, Walk-in Closets in both bedrooms... and wide halls and doorways throughout the home for extra ease. And on top of that.....Being a Former Model Home, this home includes a PLETHORA of Builder Upgrades.... EXTENDED SCREENED-IN LANAI... TWO PRIMARY SUITES, both feature Walk-in Closets and Upgraded Tile & Smooth Pebble Flooring in the Walk-in Showers... QUARTZ Countertops everywhere... Upgraded Designer Glass Front Door... OVERSIZED 24x24 GARAGE... EPOXY FLOOR in Garage... SECURITY SYSTEM... HARDWOOD Floors throughout home except bedrooms... 3 Tray Ceilings... Designer VENT HOOD over Gas Cooktop... 8' French Doors into the Study/Sitting Room... Custom Shelving in Walk-in Pantry... Built-in Wall Oven and Microwave... Upgraded Lighting Fixtures... Trash Can Pull-out in Kitchen... and Pavers all on exterior ground surfaces! Since purchasing the home, the sellers added Plantation Shutters throughout.... 7 modern ceiling fans.... and grab bars in the two showers. HVAC Service every 6 months by Marlin James...Pest Control Service...and Termite Prevention Service has been ongoing since their purchase as well. The HOA provides the following services as well....Lawn Maintenance, Irrigation maintenance, Mulching, Fertilization, High Speed Internet, and Premium Cable. All of this AND located in an AMENITY-RICH 55+ Resort-Style Community! You'll never be bored, that's for sure. Residents enjoy a heated resort style pool, spa/jacuzzi, fitness center, fire pits, pickleball, bocce ball, basketball, grilling areas, outdoor gathering spaces with TV's, card & game rooms, a wine bar, and a full calendar of activities coordinated by a Lifestyle Director. Additionally, Encore residents can enjoy the Fishhawk West amenities including: Pools, Splash Pad, and the Lake House overlooking Lake Hutto with a fitness center, game room, and scenic walking and biking trails. Disney is an hour away....Tampa is 30 minutes away....and the Gorgeous Florida Beaches are just an hour from your driveway. Don't miss the opportunity to own this beautiful home and lifestyle......This home is well-priced to sell quickly.
Pending
$495,000
6008 SPARROWHEAD WAY, LITHIA, FL 33547
2beds
2,400sqft
Single Family Residence
Built in 2018
6,600 Square Feet Lot
$-- Zestimate®
$206/sqft
$548/mo HOA
What's special
Heated resort style poolEpoxy floor in garageGrilling areasOversized screened-in lanaiDouble-paned energy-saving windows throughoutQuartz countertops everywhereFire pits
- 22 days |
- 672 |
- 13 |
Likely to sell faster than
Zillow last checked:
Listing updated:
Listed by:
Karen Chastain 813-679-8544,
KELLER WILLIAMS SUBURBAN TAMPA 813-684-9500
Source: Stellar MLS,MLS#: TB8533024 Originating MLS: Suncoast Tampa
Originating MLS: Suncoast Tampa
Facts & features
Interior
Bedrooms & bathrooms
- Bedrooms: 2
- Bathrooms: 3
- Full bathrooms: 2
- 1/2 bathrooms: 1
Rooms
- Room types: Den/Library/Office, Family Room, Great Room, Utility Room
Primary bedroom
- Features: Walk-In Closet(s)
- Level: First
- Area: 289 Square Feet
- Dimensions: 17x17
Bedroom 2
- Features: Built-in Closet
- Level: First
Primary bathroom
- Features: Dual Sinks, Shower No Tub
- Level: First
Dining room
- Level: First
- Area: 168 Square Feet
- Dimensions: 14x12
Great room
- Level: First
- Area: 252 Square Feet
- Dimensions: 18x14
Kitchen
- Features: Kitchen Island, Pantry
- Level: First
- Area: 288 Square Feet
- Dimensions: 16x18
Office
- Level: First
- Area: 192 Square Feet
- Dimensions: 12x16
Heating
- Central
Cooling
- Central Air
Appliances
- Included: Oven, Cooktop, Dishwasher, Disposal, Electric Water Heater, Microwave, Range, Range Hood, Refrigerator
- Laundry: Inside, Laundry Room
Features
- Accessibility Features, Attic Ventilator, Ceiling Fan(s), Crown Molding, Eating Space In Kitchen, High Ceilings, In Wall Pest System, Open Floorplan, Primary Bedroom Main Floor, Solid Surface Counters, Solid Wood Cabinets, Split Bedroom, Stone Counters, Thermostat, Tray Ceiling(s), Walk-In Closet(s), In-Law Floorplan
- Flooring: Carpet, Ceramic Tile, Hardwood
- Doors: Sliding Doors
- Windows: Window Treatments
- Has fireplace: No
- Common walls with other units/homes: End Unit
Interior area
- Total structure area: 3,447
- Total interior livable area: 2,400 sqft
Video & virtual tour
Property
Parking
- Total spaces: 2
- Parking features: Driveway, Garage Door Opener, Garage Faces Rear, Oversized
- Attached garage spaces: 2
- Has uncovered spaces: Yes
- Details: Garage Dimensions: 24x24
Accessibility
- Accessibility features: Accessible Bedroom, Accessible Full Bath, Accessible Hallway(s), Accessible Kitchen, Accessible Central Living Area, Grip-Accessible Features
Features
- Levels: One
- Stories: 1
- Patio & porch: Covered, Patio, Porch, Screened
- Exterior features: Irrigation System, Rain Gutters
- Waterfront features: Lake
Lot
- Size: 6,600 Square Feet
- Features: In County, Above Flood Plain
- Residential vegetation: Trees/Landscaped
Details
- Parcel number: U253020A0R00006500002.0
- Zoning: PD
- Special conditions: None
Construction
Type & style
- Home type: SingleFamily
- Architectural style: Traditional
- Property subtype: Single Family Residence
Materials
- Block, Stucco
- Foundation: Slab
- Roof: Shingle
Condition
- New construction: No
- Year built: 2018
Details
- Builder name: David Weekley
Utilities & green energy
- Sewer: Public Sewer
- Water: Public
- Utilities for property: BB/HS Internet Available, Cable Available, Electricity Connected, Natural Gas Connected, Public, Street Lights
Green energy
- Energy efficient items: Appliances, Insulation
- Indoor air quality: HVAC Filter MERV 8+, No/Low VOC Paint/Finish, Non Toxic Pest Control, Ventilation
- Water conservation: Drip Irrigation, Fl. Friendly/Native Landscape
Community & HOA
Community
- Features: Lake, Clubhouse, Deed Restrictions, Fitness Center, Gated Community - No Guard, Golf Carts OK, Park, Playground, Pool, Sidewalks, Special Community Restrictions, Tennis Court(s)
- Security: Gated Community, Security System Owned, Smoke Detector(s), Fire/Smoke Detection Integration
- Pet fee: $0 monthly
- Senior community: Yes
- Subdivision: FISHHAWK RANCH WEST PHASE 3A
HOA
- Has HOA: Yes
- Amenities included: Basketball Court, Clubhouse, Fence Restrictions, Fitness Center, Gated, Park, Pickleball Court(s), Playground, Pool, Recreation Facilities, Spa/Hot Tub, Trail(s)
- Services included: Cable TV, Common Area Taxes, Community Pool, Internet, Maintenance Grounds, Pest Control, Private Road
- HOA fee: $548 monthly
- HOA name: Encore / Rizzetta & Co.
- HOA phone: 904-436-6270
- Second HOA name: Fishhawk Ranch
- Second HOA phone: 813-578-8884
Location
- Region: Lithia
Financial & listing details
- Price per square foot: $206/sqft
- Tax assessed value: $449,783
- Annual tax amount: $8,777
- Date on market: 8/1/2026
- Cumulative days on market: 22 days
- Listing terms: Cash,Conventional,FHA,VA Loan
- Ownership: Fee Simple
- Total actual rent: 0
- Electric utility on property: Yes
- Road surface type: Paved
Estimated market value
Not available
Estimated sales range
Not available
Not available
Price history
| Date | Event | Price |
|---|---|---|
| 8/17/2026 | Pending sale | $495,000$206/sqft |
Source:  Stellar MLS #TB8533024 Report a problem Stellar MLS #TB8533024 Report a problem | ||
| 8/1/2026 | Listed for sale | $495,000+39.3%$206/sqft |
Source: Stellar MLS #TB8533024 Report a problem | ||
| 12/17/2019 | Sold | $355,420-3.9%$148/sqft |
Source: Stellar MLS #T2933102 Report a problem | ||
| 12/10/2019 | Pending sale | $369,990$154/sqft |
Source: WEEKLEY HOMES REALTY COMPANY #T2933102 Report a problem | ||
| 8/5/2019 | Price change | $369,990-7.1%$154/sqft |
Source: WEEKLEY HOMES REALTY COMPANY #T2933102 Report a problem | ||
| 7/2/2019 | Price change | $398,096-1.9%$166/sqft |
Source: WEEKLEY HOMES REALTY COMPANY #T2933102 Report a problem | ||
| 5/31/2019 | Listed for sale | $405,995$169/sqft |
Source: WEEKLEY HOMES REALTY COMPANY #T2933102 Report a problem | ||
| 4/26/2019 | Pending sale | $405,995$169/sqft |
Source: Realty Executives Gallery Properties #T2933102 Report a problem | ||
| 4/5/2019 | Price change | $405,995+2%$169/sqft |
Source: David Weekley Homes Report a problem | ||
| 3/29/2019 | Price change | $397,979+0.5%$166/sqft |
Source: David Weekley Homes Report a problem | ||
| 3/5/2019 | Price change | $396,143+0.2%$165/sqft |
Source: David Weekley Homes Report a problem | ||
| 2/26/2019 | Price change | $395,175+0.1%$165/sqft |
Source: David Weekley Homes Report a problem | ||
| 2/1/2019 | Price change | $394,734+1.3%$164/sqft |
Source: WEEKLEY HOMES REALTY COMPANY #T2933102 Report a problem | ||
| 11/16/2018 | Price change | $389,735-1.3%$162/sqft |
Source: WEEKLEY HOMES REALTY COMPANY #T2933102 Report a problem | ||
| 9/19/2018 | Price change | $394,735-1.3%$164/sqft |
Source: WEEKLEY HOMES REALTY COMPANY #T2933102 Report a problem | ||
| 8/24/2018 | Price change | $399,946-4.8%$167/sqft |
Source: WEEKLEY HOMES REALTY COMPANY #T2933102 Report a problem | ||
| 7/25/2018 | Price change | $419,946-1.1%$175/sqft |
Source: WEEKLEY HOMES REALTY COMPANY #T2933102 Report a problem | ||
| 5/4/2018 | Price change | $424,446+0.7%$177/sqft |
Source: WEEKLEY HOMES REALTY COMPANY #T2933102 Report a problem | ||
| 4/30/2018 | Price change | $421,446+1.8%$176/sqft |
Source: WEEKLEY HOMES REALTY COMPANY #T2933102 Report a problem | ||
| 3/7/2018 | Listed for sale | $413,946$172/sqft |
Source: WEEKLEY HOMES REALTY COMPANY #T2933102 Report a problem | ||
Public tax history
| Year | Property taxes | Tax assessment |
|---|---|---|
| 2025 | $8,778 +6.2% | $369,478 +2.9% |
| 2024 | $8,266 +1.8% | $359,065 +3% |
| 2023 | $8,121 +2.1% | $348,607 +3% |
| 2022 | $7,955 +1.7% | $338,453 +3% |
| 2021 | $7,824 -8.5% | $328,595 -0.6% |
| 2020 | $8,555 +132.3% | $330,536 +549.3% |
| 2019 | $3,682 | $50,910 -24.4% |
| 2018 | $3,682 +15.9% | $67,320 +60% |
| 2017 | $3,178 +6.9% | $42,075 +8.7% |
| 2016 | $2,974 +12.6% | $38,709 +486.5% |
| 2015 | $2,642 | $6,600 |
Find assessor info on the county website
Monthly payment
Est. payment
Payment breakdown
Explore the cost of this home by adjusting the details. Changes won't be saved.Climate risks
Neighborhood: Fishhawk Ranch
Nearby schools
GreatSchools rating
- 9/10Stowers Elementary SchoolGrades: PK-5Distance: 0.5 mi
- 6/10Barrington Middle SchoolGrades: 6-8Distance: 0.4 mi
- 8/10Newsome High SchoolGrades: 9-12Distance: 3.3 mi
Schools provided by the listing agent
- Elementary: Stowers Elementary
- Middle: Barrington Middle
- High: Newsome-HB
Source: Stellar MLS. This data may not be complete. We recommend contacting the local school district to confirm school assignments for this home.
- $490,9002 bd3 ba2.1k sqft6006 Sparrowhead Way, Lithia, FL 33547Off Market
- $506,3002 bd2 ba2.2k sqft6010 Sparrowhead Way, Lithia, FL 33547Off Market
- $512,8002 bd3 ba2.3k sqft6004 Sparrowhead Way, Lithia, FL 33547Off Market
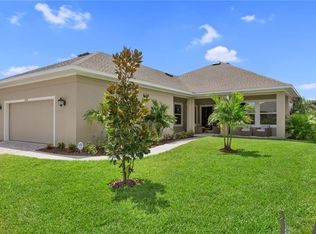
- $734,7002 bd3 ba2.6k sqft14008 Kingfisher Glen Dr, Lithia, FL 33547Off Market

- $530,0002 bd3 ba2.6k sqft6002 Sparrowhead Way, Lithia, FL 33547Sold
- $600,0002 bd3 ba2.6k sqft6122 Watercolor Dr, Lithia, FL 33547Sold
- $619,1002 bd2 ba2.3k sqft14010 Kingfisher Glen Dr, Lithia, FL 33547Off Market
- $484,700-- bd2 ba2k sqft14003 Kingfisher Glen Dr, Lithia, FL 33547Off Market
A local agent can set up tours, give advice and negotiate with sellers.
A local lender can help you make sure your offer is ready when you are.
Similar homes
- $500,0002 bd3 ba2.4k sqft14014 SWALLOW HILL DRIVE, LITHIA, FL 33547For Sale
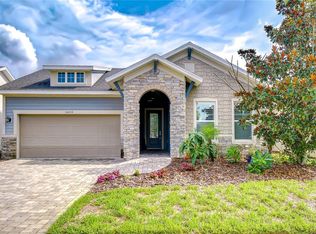
 MLS ID #TB8535158, Brenda Wade, KELLER WILLIAMS SOUTH TAMPA. Stellar MLS
 - $525,0003 bd3 ba2.6k sqft14008 SWALLOW HILL DRIVE, LITHIA, FL 33547For Sale
 MLS ID #TB8530699, Diane Huson, PA, RE/MAX REALTY UNLIMITED. Stellar MLS
 - $485,0004 bd3 ba2.1k sqft5920 VILLAGE CENTER DRIVE, LITHIA, FL 33547For Sale
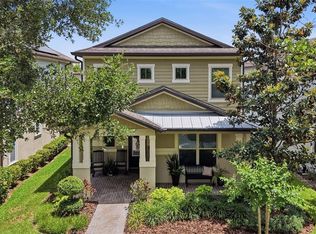 MLS ID #TB8502912, Mark Rosenthal, RE/MAX REALTY UNLIMITED. Stellar MLS
 - $435,0002 bd3 ba2k sqft6036 PLOVER MEADOW STREET, LITHIA, FL 33547For Sale
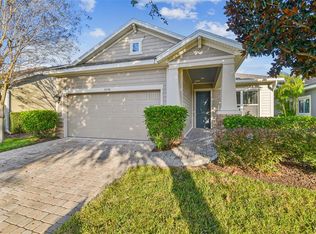 MLS ID #TB8461514, Christy Clement, SMITH & ASSOCIATES REAL ESTATE. Stellar MLS
 - $--4 bd4 ba2.6k sqft2816 Rolling Acres Pl, Valrico, FL 33596AuctionAuction.com 2
- $340,0002 bd2 ba1.6k sqft13890 KINGFISHER GLEN DRIVE, LITHIA, FL 33547For SaleMLS ID #TB8498961, Vincent Anello, LPT REALTY, LLC. Stellar MLS
- $499,9004 bd3 ba2k sqft3029 MINUTEMAN LANE, BRANDON, FL 33511For SaleMLS ID #TB8536018, Lilly Zaiter, ONE CALL REAL ESTATE SVCS INC. Stellar MLS
- $565,0005 bd3 ba3.4k sqft14654 HORSE TROT ROAD, LITHIA, FL 33547For SaleMLS ID #TB8527943, Michelle Guzman, COLDWELL BANKER AQUATERRA REALTY. Stellar MLS
- $471,9004 bd3 ba2.6k sqft11928 FROST ASTER DRIVE, RIVERVIEW, FL 33579For SaleMLS ID #P4939211, Leah Barnes, KELLER WILLIAMS REALTY SMART 1. Stellar MLS
- $499,0004 bd3 ba3.2k sqft11718 STONEWOOD GATE DRIVE, RIVERVIEW, FL 33579For SaleMLS ID #TB8499452, Rob Williams, ELEVATE REAL ESTATE BROKERS OF FLORIDA LLC. Stellar MLS
- $544,9004 bd3 ba2.5k sqft220 ROSANA DRIVE, BRANDON, FL 33511For SaleMLS ID #TB8495767, Rigoberto Avila, KEY REALTY ADVISORS. Stellar MLS
- $359,0003 bd3 ba1.7k sqft5824 CIRCA FISHHAWK BOULEVARD, LITHIA, FL 33547For SaleMLS ID #TB8481119, Natalie Rivera, CENTURY 21 LINK REALTY, INC.. Stellar MLS
- $489,9003 bd2 ba2k sqft842 VINO VERDE CIRCLE, BRANDON, FL 33511For SaleMLS ID #TB8527858, Danielle Angel, 444 REALTY GROUP LLC. Stellar MLS
- $699,9004 bd3 ba2.5k sqft216 CORBETT ROAD, LITHIA, FL 33547For SaleMLS ID #TB8492033, Kesia Thompson, SIGNATURE REALTY ASSOCIATES. Stellar MLS
- $540,0004 bd3 ba2.6k sqft12853 BERGSTROM BAY DRIVE, RIVERVIEW, FL 33579For SaleMLS ID #TB8476195, Elise Raspitzi, ELEVATED REALTY. Stellar MLS
- $464,9003 bd3 ba2.1k sqft5120 FAIRWAY ONE DRIVE, VALRICO, FL 33596For SaleMLS ID #TB8492731, Sam Daniels, COLDWELL BANKER REALTY. Stellar MLS
- $529,9004 bd3 ba2.8k sqft10322 WINE PRESS AVENUE, RIVERVIEW, FL 33578For SaleMLS ID #TB8496266, Sarah Meyers, CENTURY 21 BEGGINS ENTERPRISES. Stellar MLS
- $610,0004 bd3 ba2.7k sqft13222 MOSS GRASS WAY, RIVERVIEW, FL 33579For SaleMLS ID #O6429933, Daniel Betancourt, EXP REALTY LLC. Stellar MLS
- $450,0005 bd3 ba3.1k sqft13117 ROYAL PINES AVENUE, RIVERVIEW, FL 33579For SaleMLS ID #L4958080, Helen Weaver, GRACE OF GOD REALTY LLC. Stellar MLS
- $432,0003 bd4 ba2.1k sqft7240 MILESTONE DRIVE, APOLLO BEACH, FL 33572For SaleMLS ID #TB8536251, Paul Jordan, DALTON WADE INC. Stellar MLS
