This high quality built David Weekley home is located in the 55+ gated community of Encore at Fishhawk Ranch West. The home features 2 bedrooms, 2 1/2 baths, huge open kitchen, eat-in area, great room, separate dining room and bonus room for formal living or office or fitness. The kitchen features a gas cooktop, wall convection oven with microwave, upgraded quartz countertops, backsplash, 42" painted wood cabinets with crown molding, large stainless-steel sink with accessories, and kitchen quartz island with included 6 counter stools. All flooring is upgraded ceramic tile. No carpet. Owner's suite has crown molding, tray ceiling. The Master bath has dual sinks with marble countertops, framed mirrors, arch ceiling detail, plenty of cabinets and drawers, separate walk -through shower, soaking tub with decorative tile surround, water closet and huge walk-in closet. The second bedroom includes an ensuite with marble countertops and beautiful view of Lake Hutto. The screened, paver lanai is the perfect place to entertain family, friends and neighbors. The pool/spa has a waterfall feature, lighting, Natural Gas Heater, and 8 jets with a seating ledge. The front porch offers a covered and non-covered area for a lake view through the large oak trees. The 3 car garage allows plenty of storage (pull down attic door with stairs) plus 3 parking spaces on the paver driveway. The home includes water softener, 2 separate rooms with surround sound, security system, ceiling fans in all rooms (except dining rm) and three on lanai. Entire Yard Was Upgraded With $25,000 Of Florida Friendly landscaping. Encore offers a full-time Lifestyle Team which plans and organizes community events. The HOA fee covers yard maintenance, cable & high-speed internet. Encore's state-of-the-art Oasis Clubhouse offers a resort style heated pool, spa, pickle ball courts, bocce courts, grill stations, outdoor TV, fireplace, fitness center, card & game rooms. Owners in Encore have full access to Fish Hawk Ranch West amenities including Lake House, fitness center, community pool & recreation room.
Sold for $600,000
$600,000
6122 WATERCOLOR DRIVE, LITHIA, FL 33547
2beds
2,670sqft
Single Family Residence
Built in 2016
0.32 Acres Lot
$592,800 Zestimate®
$225/sqft
$3,899 Estimated rent
Home value
$592,800
$551,000 - $634,000
$3,899/mo
Zestimate® history
Owner options
List your home for rent
$3,899/mo
Rent Zestimate®
Find your next renter with Zillow Rental Manager. Plus, with online applications, you can quickly screen prospective tenants – for free.
$3,899/mo
Rent Zestimate®
Refinance and save
$4,635/mo
Est. payment
Refinancing to a lower rate could help reduce your monthly payments and save thousands over the life of the loan.
$4,635/mo
Est. payment
Explore your selling options
Work with a Zillow partner agent
Leverage their expertise and Zillow's premium Showcase listings to get your home seen by more buyers.
Get startedList with your own agent
Get your home in front of millions of buyers by listing it on Zillow.
Learn how to do itSell it yourself
Take full control of how buyers see your home on Zillow by listing For Sale by Owner (FSBO).
List your homeWhat's special
Upgraded quartz countertopsArch ceiling detailGreat roomEat-in areaHuge open kitchenSeparate dining roomSeparate walk-through shower
Zillow last checked:
Listing updated:
Listed by:
Stephen Hachey 813-642-6030,
FLAT FEE MLS REALTY 813-642-6030
Bought with:
Brenda Wade, 695977
SIGNATURE REALTY ASSOCIATES
Source: Stellar MLS,MLS#: TB8470663 Originating MLS: Suncoast Tampa
Originating MLS: Suncoast Tampa
Facts & features
Interior
Bedrooms & bathrooms
- Bedrooms: 2
- Bathrooms: 3
- Full bathrooms: 2
- 1/2 bathrooms: 1
Primary bedroom
- Features: Walk-In Closet(s)
- Level: First
- Area: 224 Square Feet
- Dimensions: 14x16
Kitchen
- Level: First
- Area: 150 Square Feet
- Dimensions: 10x15
Living room
- Level: First
- Area: 2070 Square Feet
- Dimensions: 115x18
Heating
- Central, Heat Pump, Natural Gas
Cooling
- Central Air
Appliances
- Included: Convection Oven, Cooktop, Dishwasher, Disposal, Gas Water Heater, Ice Maker, Microwave, Range Hood, Refrigerator, Water Softener
- Laundry: Laundry Room
Features
- Ceiling Fan(s), Crown Molding, Eating Space In Kitchen, High Ceilings, In Wall Pest System, L Dining, Open Floorplan, Pest Guard System, Solid Surface Counters, Solid Wood Cabinets, Thermostat, Walk-In Closet(s)
- Flooring: Ceramic Tile
- Doors: Outdoor Grill, Sliding Doors
- Windows: Blinds, Low Emissivity Windows, Window Treatments, Hurricane Shutters
- Has fireplace: No
Interior area
- Total structure area: 14,029
- Total interior livable area: 2,670 sqft
Property
Parking
- Total spaces: 3
- Parking features: Driveway, Garage Door Opener, Garage Faces Rear, Guest, On Street
- Attached garage spaces: 3
- Has uncovered spaces: Yes
- Details: Garage Dimensions: 32x22
Features
- Levels: One
- Stories: 1
- Patio & porch: Covered, Deck, Enclosed, Front Porch, Patio, Rear Porch, Screened
- Exterior features: Irrigation System, Lighting, Outdoor Grill, Rain Gutters, Sidewalk
- Has private pool: Yes
- Pool features: Child Safety Fence, Gunite, Heated, In Ground, Lighting, Salt Water, Screen Enclosure
- Has spa: Yes
- Spa features: Swim Spa
- Has view: Yes
- View description: Trees/Woods, Water
- Water view: Water
Lot
- Size: 0.32 Acres
- Dimensions: 107.09 x 131
- Features: Corner Lot, City Lot, Level, Oversized Lot, Sidewalk
- Residential vegetation: Fruit Trees, Mature Landscaping, Oak Trees, Trees/Landscaped
Details
- Parcel number: U253020A0R00006500006.0
- Zoning: PD
- Special conditions: None
Construction
Type & style
- Home type: SingleFamily
- Property subtype: Single Family Residence
Materials
- Block, Stone, Stucco
- Foundation: Slab
- Roof: Shingle
Condition
- New construction: No
- Year built: 2016
Utilities & green energy
- Sewer: Public Sewer
- Water: Public
- Utilities for property: Cable Connected, Electricity Connected, Natural Gas Connected, Public, Sewer Connected, Street Lights, Underground Utilities, Water Available
Community & HOA
Community
- Features: Association Recreation - Owned, Deed Restrictions, Gated Community - No Guard, Park, Pool, Sidewalks, Wheelchair Access
- Security: Gated Community, Security Gate, Security System, Smoke Detector(s)
- Pet fee: $0 monthly
- Subdivision: FISHHAWK RANCH WEST PH 3A
HOA
- Has HOA: Yes
- Amenities included: Clubhouse, Fitness Center, Park, Pool, Recreation Facilities, Spa/Hot Tub, Vehicle Restrictions, Wheelchair Access
- Services included: Cable TV, Community Pool, Internet, Maintenance Structure, Maintenance Grounds, Manager, Private Road, Recreational Facilities
- HOA fee: $548 monthly
- HOA name: Zack Hagadorn
- HOA phone: 813-898-8181
Location
- Region: Lithia
Financial & listing details
- Price per square foot: $225/sqft
- Tax assessed value: $563,629
- Annual tax amount: $10,103
- Date on market: 1/31/2026
- Cumulative days on market: 51 days
- Listing terms: Cash,Conventional,FHA,VA Loan
- Ownership: Fee Simple
- Total actual rent: 0
- Electric utility on property: Yes
- Road surface type: Paved
Price history
| Date | Event | Price |
|---|---|---|
| 5/8/2026 | Sold | $600,000-4.7%$225/sqft |
Source:  Stellar MLS #TB8470663 Report a problem Stellar MLS #TB8470663 Report a problem | ||
| 3/26/2026 | Pending sale | $629,849$236/sqft |
Source: Stellar MLS #TB8470663 Report a problem | ||
| 1/31/2026 | Listed for sale | $629,849-1.4%$236/sqft |
Source: Stellar MLS #TB8470663 Report a problem | ||
| 1/29/2026 | Listing removed | $639,000$239/sqft |
Source: Stellar MLS #TB8413172 Report a problem | ||
| 1/9/2026 | Price change | $639,000-1.5%$239/sqft |
Source: Stellar MLS #TB8413172 Report a problem | ||
| 10/18/2025 | Price change | $649,000-4.4%$243/sqft |
Source: Stellar MLS #TB8413172 Report a problem | ||
| 8/1/2025 | Listed for sale | $679,000+25.2%$254/sqft |
Source: Stellar MLS #TB8413172 Report a problem | ||
| 4/5/2021 | Sold | $542,500-2.3%$203/sqft |
Source: Public Record Report a problem | ||
| 2/17/2021 | Pending sale | $555,000$208/sqft |
Source: CENTURY 21 BEGGINS ENTERPRISES #T3286305 Report a problem | ||
| 2/17/2021 | Listed for sale | $555,000$208/sqft |
Source: CENTURY 21 BEGGINS ENTERPRISES #T3286305 Report a problem | ||
| 2/17/2021 | Pending sale | $555,000+9%$208/sqft |
Source: Stellar MLS #T3286305 Report a problem | ||
| 1/6/2017 | Sold | $509,300$191/sqft |
Source: Public Record Report a problem | ||
Public tax history
| Year | Property taxes | Tax assessment |
|---|---|---|
| 2025 | $10,772 +6.6% | $474,946 +2.9% |
| 2024 | $10,103 +2.6% | $461,561 +3% |
| 2023 | $9,851 +2.1% | $448,117 +3% |
| 2022 | $9,647 +44.9% | $435,065 +65.2% |
| 2021 | $6,656 -14% | $263,371 -19.5% |
| 2020 | $7,739 +1.8% | $327,076 +2.3% |
| 2019 | $7,604 | $319,722 +1.9% |
| 2018 | $7,604 +1.3% | $313,761 -14.1% |
| 2017 | $7,505 -2.1% | $365,084 +376.4% |
| 2016 | $7,663 +127.7% | $76,632 +446.2% |
| 2015 | $3,366 | $14,029 |
Find assessor info on the county website
Neighborhood: Fishhawk Ranch
Nearby homes
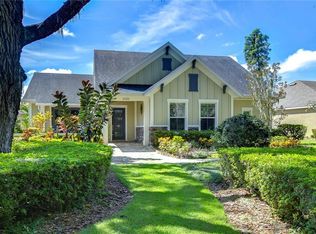
- $560,0002 bd3 ba2.6k sqft6120 Watercolor Dr, Lithia, FL 33547Sold
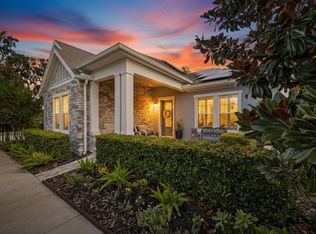
- $530,0002 bd3 ba2.6k sqft6002 Sparrowhead Way, Lithia, FL 33547Sold
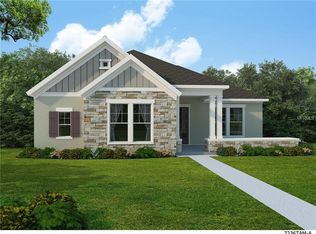
- $580,7002 bd3 ba2.6k sqft6118 Watercolor Dr, Lithia, FL 33547Off Market
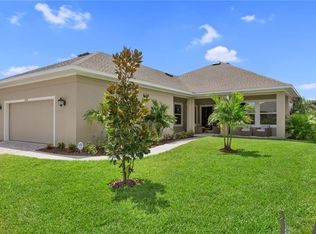
- $507,3002 bd3 ba2.3k sqft6004 Sparrowhead Way, Lithia, FL 33547Off Market
- $484,1002 bd3 ba2.1k sqft6006 Sparrowhead Way, Lithia, FL 33547Off Market
- $716,8002 bd3 ba2.6k sqft14008 Kingfisher Glen Dr, Lithia, FL 33547Off Market
- $799,400-- bd4 ba3.5k sqft11303 Hawks Fern Dr, Riverview, FL 33569Off Market
- $729,200-- bd4 ba3.4k sqft11313 Hawks Fern Dr, Riverview, FL 33569Off Market
Nearby schools
GreatSchools rating
- 9/10Stowers Elementary SchoolGrades: PK-5Distance: 0.5 mi
- 6/10Barrington Middle SchoolGrades: 6-8Distance: 0.4 mi
- 8/10Newsome High SchoolGrades: 9-12Distance: 3.3 mi
Get a cash offer in 3 minutes
Find out how much your home could sell for in as little as 3 minutes with a no-obligation cash offer.
Estimated market value
$592,800
Get a cash offer in 3 minutes
Find out how much your home could sell for in as little as 3 minutes with a no-obligation cash offer.
Estimated market value
$592,800
- Florida
- Hillsborough County
- Lithia
- 33547
- Fishhawk Ranch
- 6122 WATERCOLOR DRIVE
Nearby cities
Nearby neighborhoods
Nearby zip codes
Other Lithia Topics
