VA ASSUMABLE LOAN AVAILABLE FOR QUALIFIED BUYERS-- Welcome to your spectacular home in the gated Encore at Fishhawk Ranch, Tampa Bay’s premier 55+ community! Nestled on a premium lot with serene lake views and stunning sunsets, this home exudes curb appeal with lush tropical landscaping and craftsman-style details. Step inside to an open-concept floor plan showcasing top-tier upgrades, including plantation shutters, crown, base moldings, surround sound speakers, tankless water heater, and custom closets. This beautifully designed home features 2 bedrooms, 2.5 bathrooms, a versatile den or office, a peaceful courtyard, and a 3-car rear entry garage. Upon entering, you’re greeted by modern wood flooring that flows seamlessly through the main living areas and bedrooms, creating a warm and inviting atmosphere. The abundance of windows, recessed lighting, solar tubes, and high ceilings flood the home with natural light. At the front, an open flex space can serve as a home office or den features French doors to the front porch. The gourmet kitchen is a chef’s dream, equipped with soft-close wood cabinets, granite countertops, an expansive center island, mosaic tile backsplash, under-cabinet lighting, an upgraded gas cooktop, premium stainless appliances, pantry, and stylish light fixtures. The adjoining great room, with sliders to the lanai, is ideal for both relaxed living and entertaining. Escape to the owner’s suite, a true sanctuary with a tray ceiling, and a spa-like en-suite featuring a dual-sink vanity, a free-standing garden tub, a walk-through super shower, a custom walk-in closet with built-ins, and tranquil views of your private lanai. The generously sized secondary bedroom also offers a large closet and a private en suite bathroom, perfect for guests. Step outside to your expansive covered lanai, which is ideal for outdoor entertaining. The rear-entry 3-car garage is equipped with high-end custom storage, pull-down attic stairs, and epoxy floors. The HOA fees cover yard maintenance, cable, and high-speed internet. The Oasis Club, Encore’s state-of-the-art clubhouse, offers a resort-style heated infinity pool, spa, basketball, pickleball, bocce ball courts, grill stations, outdoor TVs, a fitness center, card rooms, and much more. A full-time activities director and a packed calendar of events keep the community buzzing. Additionally, owners have access to Fishhawk Ranch West amenities, including The Lake House, community pool, fitness center, and recreational facilities. This is the dream home you’ve been waiting for—don’t miss your chance!
Sold for $560,000
$560,000
6120 WATERCOLOR DRIVE, LITHIA, FL 33547
2beds
2,670sqft
Single Family Residence
Built in 2016
7,548 Square Feet Lot
$545,600 Zestimate®
$210/sqft
$3,183 Estimated rent
Home value
$545,600
Estimated sales range
Not available
$3,183/mo
Zestimate® history
Owner options
List your home for rent
$3,183/mo
Rent Zestimate®
Find your next renter with Zillow Rental Manager. Plus, with online applications, you can quickly screen prospective tenants – for free.
$3,183/mo
Rent Zestimate®
Refinance and save
$4,270/mo
Est. payment
Refinancing to a lower rate could help reduce your monthly payments and save thousands over the life of the loan.
$4,270/mo
Est. payment
Explore your selling options
Work with a Zillow partner agent
Leverage their expertise and Zillow's premium Showcase listings to get your home seen by more buyers.
Get startedList with your own agent
Get your home in front of millions of buyers by listing it on Zillow.
Learn how to do itSell it yourself
Take full control of how buyers see your home on Zillow by listing For Sale by Owner (FSBO).
List your homeWhat's special
Stylish light fixturesSerene lake viewsCraftsman-style detailsExpansive center islandSolar tubesExpansive covered lanaiGranite countertops
Zillow last checked:
Listing updated:
Listed by:
Brenda Wade 813-655-5333,
SIGNATURE REALTY ASSOCIATES 813-689-3115
Bought with:
Wade Cleary, 3372554
CENTURY 21 EXECUTIVE TEAM
Source: Stellar MLS,MLS#: TB8340776 Originating MLS: Suncoast Tampa
Originating MLS: Suncoast Tampa
Facts & features
Interior
Bedrooms & bathrooms
- Bedrooms: 2
- Bathrooms: 3
- Full bathrooms: 2
- 1/2 bathrooms: 1
Rooms
- Room types: Den/Library/Office
Primary bedroom
- Features: Walk-In Closet(s)
- Level: First
- Area: 280 Square Feet
- Dimensions: 14x20
Bedroom 2
- Features: Built-in Closet
- Level: First
- Area: 280 Square Feet
- Dimensions: 14x20
Den
- Level: First
- Area: 195 Square Feet
- Dimensions: 13x15
Dining room
- Level: First
- Area: 156 Square Feet
- Dimensions: 12x13
Great room
- Level: First
Kitchen
- Features: Granite Counters
- Level: First
- Area: 260 Square Feet
- Dimensions: 13x20
Heating
- Central, Natural Gas
Cooling
- Central Air
Appliances
- Included: Oven, Dishwasher, Disposal, Gas Water Heater, Microwave, Range, Range Hood, Tankless Water Heater, Water Filtration System, Water Purifier
- Laundry: Laundry Room
Features
- Attic Fan, Ceiling Fan(s), Crown Molding, In Wall Pest System, Kitchen/Family Room Combo, Open Floorplan, Solid Wood Cabinets, Stone Counters, Thermostat, Tray Ceiling(s), Walk-In Closet(s)
- Flooring: Engineered Hardwood
- Doors: French Doors, Sliding Doors
- Windows: Blinds, ENERGY STAR Qualified Windows, Skylight(s)
- Has fireplace: No
Interior area
- Total structure area: 4,141
- Total interior livable area: 2,670 sqft
Property
Parking
- Total spaces: 3
- Parking features: Driveway, Garage Door Opener, Garage Faces Rear
- Attached garage spaces: 3
- Has uncovered spaces: Yes
Features
- Levels: One
- Stories: 1
- Patio & porch: Front Porch, Patio, Rear Porch, Screened
- Exterior features: Irrigation System, Private Mailbox, Rain Gutters, Sidewalk
- Has view: Yes
- View description: Trees/Woods
Lot
- Size: 7,548 Square Feet
- Dimensions: 57.62 x 131
- Features: Sidewalk, Street One Way
- Residential vegetation: Mature Landscaping, Oak Trees
Details
- Parcel number: U253020A0R00006500007.0
- Zoning: PD
- Special conditions: None
Construction
Type & style
- Home type: SingleFamily
- Property subtype: Single Family Residence
Materials
- Block, Stucco, Wood Siding
- Foundation: Slab
- Roof: Shingle
Condition
- New construction: No
- Year built: 2016
Details
- Builder model: Edencrest
- Builder name: David Weekley
Utilities & green energy
- Sewer: Public Sewer
- Water: Public
- Utilities for property: BB/HS Internet Available, Cable Connected, Electricity Connected, Natural Gas Connected, Sewer Connected, Street Lights, Underground Utilities, Water Connected
Community & HOA
Community
- Features: Clubhouse, Deed Restrictions, Fitness Center, Gated Community - No Guard, Golf Carts OK, Pool, Sidewalks
- Security: Gated Community
- Pet fee: $0 monthly
- Senior community: Yes
- Subdivision: FISHHAWK RANCH WEST
HOA
- Has HOA: Yes
- Amenities included: Clubhouse, Fitness Center, Gated
- Services included: Cable TV, Community Pool, Internet, Maintenance Grounds, Pool Maintenance, Security
- HOA fee: $433 monthly
- HOA name: Rizzetta & Company/Michelle George
- HOA phone: 813-933-5571
Location
- Region: Lithia
Financial & listing details
- Price per square foot: $210/sqft
- Tax assessed value: $490,500
- Annual tax amount: $10,952
- Date on market: 1/20/2025
- Cumulative days on market: 68 days
- Listing terms: Cash,Conventional,FHA,VA Loan
- Ownership: Fee Simple
- Total actual rent: 0
- Electric utility on property: Yes
- Road surface type: Paved, Asphalt
Price history
| Date | Event | Price |
|---|---|---|
| 5/30/2025 | Sold | $560,000+1.8%$210/sqft |
Source:  Stellar MLS #TB8340776 Report a problem Stellar MLS #TB8340776 Report a problem | ||
| 3/31/2025 | Pending sale | $550,000$206/sqft |
Source: Stellar MLS #TB8340776 Report a problem | ||
| 3/24/2025 | Price change | $550,000-2.6%$206/sqft |
Source: Stellar MLS #TB8340776 Report a problem | ||
| 2/18/2025 | Price change | $564,900-1.7%$212/sqft |
Source: Stellar MLS #TB8340776 Report a problem | ||
| 1/20/2025 | Listed for sale | $574,900-4%$215/sqft |
Source: Stellar MLS #TB8340776 Report a problem | ||
| 11/20/2024 | Listing removed | $599,000$224/sqft |
Source: Stellar MLS #T3550968 Report a problem | ||
| 9/3/2024 | Listed for sale | $599,000-0.2%$224/sqft |
Source: Stellar MLS #T3550968 Report a problem | ||
| 10/3/2022 | Listing removed | -- |
Source: Stellar MLS #T3387279 Report a problem | ||
| 9/16/2022 | Price change | $599,900-3.2%$225/sqft |
Source: Stellar MLS #T3387279 Report a problem | ||
| 9/9/2022 | Price change | $619,900-0.8%$232/sqft |
Source: Stellar MLS #T3387279 Report a problem | ||
| 7/13/2022 | Listed for sale | $625,000+26.2%$234/sqft |
Source: Stellar MLS #T3387279 Report a problem | ||
| 4/21/2021 | Sold | $495,250-0.8%$185/sqft |
Source: Public Record Report a problem | ||
| 2/9/2021 | Pending sale | $499,000$187/sqft |
Source: Stellar MLS #T3274525 Report a problem | ||
| 1/4/2021 | Price change | $499,000-3.9%$187/sqft |
Source:  Keller Williams via MLS #T3274525 Report a problem Keller Williams via MLS #T3274525 Report a problem | ||
| 12/8/2020 | Price change | $519,000-1.9%$194/sqft |
Source: KELLER WILLIAMS REALTY S.SHORE #T3274525 Report a problem | ||
| 11/9/2020 | Listed for sale | $529,000+12.3%$198/sqft |
Source: KELLER WILLIAMS REALTY S.SHORE #T3274525 Report a problem | ||
| 1/3/2017 | Sold | $471,200$176/sqft |
Source: Public Record Report a problem | ||
Public tax history
| Year | Property taxes | Tax assessment |
|---|---|---|
| 2025 | $11,819 +3.6% | $490,500 -0.8% |
| 2024 | $11,409 +4.9% | $494,640 +6.4% |
| 2023 | $10,879 +13.7% | $464,969 +6.8% |
| 2022 | $9,564 +23% | $435,347 +33.6% |
| 2021 | $7,777 +1.8% | $325,979 +1.4% |
| 2020 | $7,638 +1.8% | $321,478 +2.3% |
| 2019 | $7,505 | $314,250 +1.9% |
| 2018 | $7,505 +1.3% | $308,391 +2.1% |
| 2017 | $7,405 -2.2% | $302,048 +589% |
| 2016 | $7,568 +176.2% | $43,836 +480.8% |
| 2015 | $2,740 | $7,548 |
Find assessor info on the county website
Neighborhood: Fishhawk Ranch
Nearby homes
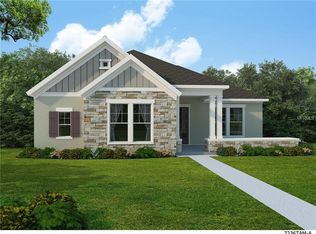
- $578,6002 bd3 ba2.6k sqft6118 Watercolor Dr, Lithia, FL 33547Off Market
- $600,0002 bd3 ba2.6k sqft6122 Watercolor Dr, Lithia, FL 33547Sold

- $613,100-- bd2 ba2.6k sqft6116 Watercolor Dr, Lithia, FL 33547Off Market
- $606,9002 bd2 ba2.3k sqft14010 Kingfisher Glen Dr, Lithia, FL 33547Off Market
- $722,3002 bd3 ba2.6k sqft14008 Kingfisher Glen Dr, Lithia, FL 33547Off Market
- $574,400-- bd2 ba2.6k sqft6114 Watercolor Dr, Lithia, FL 33547Off Market
- $508,7002 bd3 ba2.6k sqft14012 Kingfisher Glen Dr, Lithia, FL 33547Off Market
- $530,0002 bd3 ba2.6k sqft6002 Sparrowhead Way, Lithia, FL 33547Sold
Nearby schools
GreatSchools rating
- 9/10Stowers Elementary SchoolGrades: PK-5Distance: 0.5 mi
- 6/10Barrington Middle SchoolGrades: 6-8Distance: 0.4 mi
- 8/10Newsome High SchoolGrades: 9-12Distance: 3.3 mi
Get a cash offer in 3 minutes
Find out how much your home could sell for in as little as 3 minutes with a no-obligation cash offer.
Estimated market value
$545,600
Get a cash offer in 3 minutes
Find out how much your home could sell for in as little as 3 minutes with a no-obligation cash offer.
Estimated market value
$545,600
- Florida
- Hillsborough County
- Lithia
- 33547
- Fishhawk Ranch
- 6120 WATERCOLOR DRIVE
Nearby cities
Nearby neighborhoods
Nearby zip codes
Other Lithia Topics
