Luxury 4-Bedroom Townhome for Rent Prime Location | Built 2023 | EV Charger | 2,400 Sq Ft
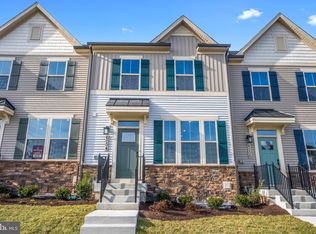
Welcome to this nearly new luxury townhome, built in December 2023, offering 2,400 square feet of thoughtfully designed living space in a vibrant, family-friendly community. With 4 spacious bedrooms, 3.5 bathrooms, a finished basement, and a 2-car garage, this home blends modern comfort, convenience, and style.
Home Features & Interior Highlights
4 Bedrooms | 3.5 Bathrooms
2,400 Sq Ft of open and functional living space
2-Car Garage with EV car charger
Finished Basement perfect for a home office, gym, or entertainment space
Luxury Flooring throughout main living areas (durable, modern finish)
Abundant Natural Light with large windows across multiple levels
Spacious Walk-In Closet providing ample storage
Gourmet Kitchen featuring modern cabinetry and appliances, ideal for cooking and entertaining
Stainless Steel Appliances, including:
Refrigerator
Dishwasher
Washer & Dryer (in-unit laundry)
Central Air Conditioning & Heating
Whole-Home Humidifier & Water Softener for enhanced comfort and efficiency
Smart, Efficient & Comfortable Living
Energy-efficient systems and modern construction help reduce utility costs
Designed for year-round comfort with climate-controlled living
Plenty of storage space across multiple levels
Outdoor & Community Amenities
Large Covered Porch perfect for relaxing or enjoying morning coffee
Access to playgrounds and a community swimming pool
Walkable paths and green spaces throughout the neighborhood
Close to a beautiful community lake, ideal for evening walks and weekend relaxation
Prime, Walkable Location
Walking distance to Oakdale Elementary, Middle, and High School ideal for families
Walkable to:
Weis Super Market
7-Eleven
Weis Gas Station
Sheetz Gas Station
Upcoming retail & dining including Domino's, Chipotle, and other popular stores, adding even more convenience and value
Additional Details
Pets Allowed (subject to terms)
Modern HOA-maintained community
High-speed internet and cable available
Lease Terms & Policies
Rental Term
Lease Length: Minimum 12-month lease
Start Date: Flexible (upon approval and availability)
Renewal: Option to renew at lease end based on mutual agreement and rental market conditions
Short-term leases: Not permitted
Occupancy Limits
Maximum Occupancy: Up to 6 occupants
Intended for single-family residential use only
Subletting / Assignment
Subletting, Airbnb, or short-term rentals are NOT permitted
Lease assignment or transfer requires written landlord approval
Smoking Policy
No smoking or vaping inside the home, garage, basement, or common areas
Smoking permitted only in designated outdoor areas per HOA rules
Utilities
Tenant Responsible For:
Electricity
Water
Sewer
Gas
Internet / Cable
Landlord Covers:
HOA fees (includes community amenities such as pool, playgrounds, and common area maintenance)
Pet Policy
Pets Allowed (Subject to Approval)
Maximum 2 pets
Dogs and cats permitted
Breed, size, and vaccination requirements apply per HOA guidelines
Pet screening required prior to lease approval
Non-refundable pet fee: $300 per pet
Tenant responsible for all pet-related damages
Pet-friendly features include durable flooring, nearby walking trails, and open community spaces.
Parking
2-car attached garage included
EV car charger available
Additional off-street parking available
No parking fee
Renter's Insurance : Required
Minimum coverage must include:
Personal liability
Property damage
Pet liability (if applicable)
Proof required before move-in
Additional Notes
Property is subject to HOA rules and regulations
Home is unfurnished
Professionally maintained, newer construction (built 2023)
Sold for $569,265
$569,265
6008 Stoneroller St, New Market, MD 21774
4beds
2,400sqft
Townhouse
Built in ----
-- sqft lot
$577,800 Zestimate®
$237/sqft
$3,635 Estimated rent
Home value
$577,800
$549,000 - $607,000
$3,635/mo
Zestimate® history
Owner options
List your home for rent
$3,635/mo
Rent Zestimate®
Find your next renter with Zillow Rental Manager. Plus, with online applications, you can quickly screen prospective tenants – for free.
$3,635/mo
Rent Zestimate®
Refinance and save
$3,492/mo
Est. payment
Refinancing to a lower rate could help reduce your monthly payments and save thousands over the life of the loan.
$3,492/mo
Est. payment
Explore your selling options
Work with a Zillow partner agent
Leverage their expertise and Zillow's premium Showcase listings to get your home seen by more buyers.
Get startedList with your own agent
Get your home in front of millions of buyers by listing it on Zillow.
Learn how to do itSell it yourself
Take full control of how buyers see your home on Zillow by listing For Sale by Owner (FSBO).
List your homeWhat's special
Additional off-street parking availableStainless steel appliances
Zillow last checked:
Listing updated:
Source: Zillow Rentals
Facts & features
Interior
Bedrooms & bathrooms
- Bedrooms: 4
- Bathrooms: 4
- Full bathrooms: 3
- 1/2 bathrooms: 1
Heating
- Forced Air
Cooling
- Central Air
Appliances
- Included: Dishwasher, Dryer, Freezer, Microwave, Oven, Refrigerator, Washer
- Laundry: In Unit
Features
- Walk In Closet
- Flooring: Carpet, Hardwood
Interior area
- Total interior livable area: 2,400 sqft
Property
Parking
- Parking features: Attached
- Has attached garage: Yes
- Details: Contact manager
Features
- Exterior features: Electric Vehicle Charging Station, Heating system: Forced Air, Walk In Closet
Details
- Parcel number: 27602986
Construction
Type & style
- Home type: Townhouse
- Property subtype: Townhouse
Community & HOA
Community
- Features: Pool
- Deposit fee: $3,100
HOA
- Amenities included: Pool
Location
- Region: New Market
Financial & listing details
- Price per square foot: $237/sqft
- Tax assessed value: $470,700
- Annual tax amount: $5,840
- Date on market: 12/21/2025
- Date available: 12/19/2025
- Lease term: 1 Year
Price history
| Date | Event | Price |
|---|---|---|
| 12/27/2025 | Listing removed | $3,100$1/sqft |
Source: Zillow Rentals Report a problem | ||
| 12/19/2025 | Price change | $3,100-6.1%$1/sqft |
Source: Zillow Rentals Report a problem | ||
| 12/12/2025 | Price change | $3,300-5.7%$1/sqft |
Source: Zillow Rentals Report a problem | ||
| 11/2/2025 | Price change | $3,500-5.4%$1/sqft |
Source: Zillow Rentals Report a problem | ||
| 10/7/2025 | Listed for rent | $3,700+5.7%$2/sqft |
Source: Zillow Rentals Report a problem | ||
| 1/14/2024 | Listing removed | -- |
Source: Zillow Rentals Report a problem | ||
| 1/8/2024 | Listed for rent | $3,500$1/sqft |
Source: Zillow Rentals Report a problem | ||
| 12/19/2023 | Sold | $569,265$237/sqft |
Source: Public Record Report a problem | ||
Public tax history
| Year | Property taxes | Tax assessment |
|---|---|---|
| 2025 | $5,840 +10.7% | $470,700 +9.1% |
| 2024 | $5,274 +400% | $431,600 +379.6% |
| 2023 | $1,055 +12.5% | $90,000 -10% |
| 2022 | $938 +14.3% | $100,000 +42.9% |
| 2021 | $820 | $70,000 |
Find assessor info on the county website
Neighborhood: 21774
Nearby homes
- $573,5454 bd4 ba2.2k sqft6006 Stoneroller St, New Market, MD 21774Sold
- $539,320-- bd3 ba1.7k sqft6012 Stoneroller St, New Market, MD 21774Sold
- $557,985-- bd3 ba1.7k sqft6002 Stoneroller St, New Market, MD 21774Sold
- $546,4204 bd4 ba-- sqft6004 Stoneroller St, New Market, MD 21774Sold
- $572,864-- bd3 ba1.7k sqft6014 Stoneroller St, New Market, MD 21774Sold
- $587,5003 bd3 ba2.3k sqft6000 Stoneroller St, New Market, MD 21774Sold
- $583,845-- bd3 ba1.7k sqft10156 Lake Linganore Blvd, New Market, MD 21774Sold
- $571,900-- bd3 ba2.2k sqft10125 Bluegill St, New Market, MD 21774Off Market
Nearby schools
GreatSchools rating
- 6/10Oakdale Elementary SchoolGrades: PK-5Distance: 0.4 mi
- 8/10Oakdale Middle SchoolGrades: 6-8Distance: 0.5 mi
- 7/10Oakdale High SchoolGrades: 9-12Distance: 0.3 mi
Get a cash offer in 3 minutes
Find out how much your home could sell for in as little as 3 minutes with a no-obligation cash offer.
Estimated market value
$577,800
Get a cash offer in 3 minutes
Find out how much your home could sell for in as little as 3 minutes with a no-obligation cash offer.
Estimated market value
$577,800
Nearby cities
Nearby zip codes
Other New Market Topics
