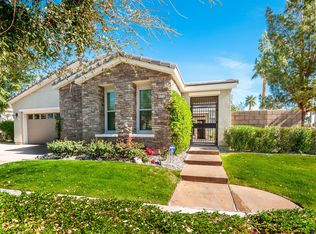
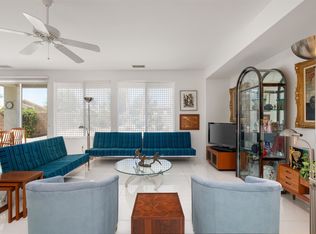
Welcome to the 55+ community of Trilogy La Quinta. This 2,763 sqft. corner lot property has 3 bedrooms and 4 baths, along with a den and a casita making it one of the largest floorplans in Trilogy. The front entry has a private and charming courtyard with a separate entrance to the casita. It is a wonderful open floorplan with so much space to entertain guests. The kitchen boasts a generous curved island and cozy breakfast nook. Windows grace the entire length of the house allowing stunning mountain views. Step out of any of the sliding doors on to one of two covered patios. For cool nights there is the heated pool and spa. You will want to BBQ and dine alfresco for most of the year in this great outdoor space. The main bedroom is spacious. Its bathroom has dual vanities, walk in closet with custom organizers, jetted tub and step in shower. The guest bedroom on the opposite side of the house has an ensuite bath. Adjacent to the versatile den/office is another bath with shower ? a definite convenience when the den is used as a 4th bedroom. Recent upgrades include the following: salt water pebble tec pool with cascade, restored courtyard/side yard/backyard with pavers, built-in BBQ, turf with putting green, sunshades and awnings, new kitchen appliances, rain shower head in master bathroom, water softener system, 2 AC?s in the main house and one separate AC for the casita. The attached casita with a full bathroom and a kitchenette is perfect for a guest or a friend. The 3-car garage has floor to ceiling cabinets. Included in your monthly HOA fees are front yard landscaping, cable TV, internet and trash removal. PLUS, you have access to all Trilogy has to offer including the Santa Rosa Club House, golf course, multiple swimming pools, fully equipped fitness center, tennis and pickle ball courts and fantastic social activities. Come live the good life at Trilogy, La Quinta!
Sold for $950,000
Listed by: HomeSmart, Evergreen Realty • Sabrina Lanier • Contact: 949-600-8930
Bought with: Equity Union
Tax assessed value
$950,000
60083 Prickly Pear Ln, La Quinta, CA 92253
4beds
2,763sqft
Single Family Residence
Built in 2004
0.33 Acres Lot
$1,011,400 Zestimate®
$344/sqft
$5,938 Estimated rent
Home value
$1,011,400
$951,000 - $1.08M
$5,938/mo
Zestimate® history
Owner options
List your home for rent
$5,938/mo
Rent Zestimate®
Find your next renter with Zillow Rental Manager. Plus, with online applications, you can quickly screen prospective tenants – for free.
$5,938/mo
Rent Zestimate®
Refinance and save
$6,606/mo
Est. payment
Refinancing to a lower rate could help reduce your monthly payments and save thousands over the life of the loan.
$6,606/mo
Est. payment
Explore your selling options
Work with a Zillow partner agent
Leverage their expertise and Zillow's premium Showcase listings to get your home seen by more buyers.
Get startedList with your own agent
Get your home in front of millions of buyers by listing it on Zillow.
Learn how to do itSell it yourself
Take full control of how buyers see your home on Zillow by listing For Sale by Owner (FSBO).
List your homeWhat's special
Zillow last checked:
Listing updated:
Listed by:
Sabrina Lanier DRE #01211423 760-861-0423,
HomeSmart, Evergreen Realty,
Tricia Poissonnier DRE #01452302 949-910-4744,
HomeSmart, Evergreen Realty
Bought with:
Joshua Devane, DRE #01907501
Equity Union
Source: CRMLS,MLS#: OC24098062 Originating MLS: California Regional MLS
Originating MLS: California Regional MLSFacts & features
Interior
Bedrooms & bathrooms
- Bedrooms: 4
- Bathrooms: 4
- Full bathrooms: 4
- Main level bathrooms: 4
- Main level bedrooms: 4
Rooms
- Room types: Bedroom, Entry/Foyer, Family Room, Guest Quarters, Kitchen, Laundry, Living Room, Primary Bathroom, Primary Bedroom, Office, Other, Retreat, Dining Room
Primary bedroom
- Features: Main Level Primary
Bedroom
- Features: All Bedrooms Down
Bedroom
- Features: Bedroom on Main Level
Bathroom
- Features: Bathroom Exhaust Fan, Bathtub, Closet, Dual Sinks, Remodeled, Soaking Tub, Separate Shower, Walk-In Shower
Kitchen
- Features: Granite Counters, Kitchen/Family Room Combo, Remodeled, Self-closing Cabinet Doors, Self-closing Drawers, Updated Kitchen
Heating
- Central, Fireplace(s)
Cooling
- Central Air, Dual
Appliances
- Included: Double Oven, Dishwasher, Gas Cooktop, Disposal, Microwave, Refrigerator, Water Heater, Washer
- Laundry: Washer Hookup, Inside, Laundry Room
Features
- Breakfast Bar, Built-in Features, Ceiling Fan(s), Separate/Formal Dining Room, Eat-in Kitchen, Granite Counters, High Ceilings, Open Floorplan, Recessed Lighting, All Bedrooms Down, Bedroom on Main Level, Dressing Area, Main Level Primary, Primary Suite, Walk-In Closet(s)
- Flooring: Carpet, Stone, Tile
- Doors: Double Door Entry, Sliding Doors
- Windows: Solar Screens
- Has fireplace: Yes
- Fireplace features: Family Room, Gas
- Common walls with other units/homes: No Common Walls
Interior area
- Total interior livable area: 2,763 sqft
Property
Parking
- Total spaces: 3
- Parking features: Direct Access, Driveway, Garage Faces Front, Garage, Golf Cart Garage
- Attached garage spaces: 3
Accessibility
- Accessibility features: No Stairs
Features
- Levels: One
- Stories: 1
- Entry location: 1
- Patio & porch: Rear Porch, Covered, Front Porch, Open, Patio, Wrap Around
- Exterior features: Awning(s), Barbecue, Rain Gutters
- Has private pool: Yes
- Pool features: Filtered, Heated, In Ground, Pebble, Private, Waterfall, Association
- Has spa: Yes
- Spa features: Heated, In Ground, Private
- Has view: Yes
- View description: Desert, Mountain(s), Panoramic
Lot
- Size: 0.33 Acres
- Features: Corner Lot, Landscaped, Rectangular Lot, Sprinkler System
Details
- Additional structures: Guest House Detached
- Parcel number: 764360035
- Special conditions: Standard
Construction
Type & style
- Home type: SingleFamily
- Architectural style: Spanish,Patio Home
- Property subtype: Single Family Residence
Materials
- Stucco, Wood Siding, Copper Plumbing
- Foundation: Slab
- Roof: Spanish Tile
Condition
- Updated/Remodeled,Turnkey
- New construction: No
- Year built: 2004
Utilities & green energy
- Electric: 220 Volts in Garage
- Sewer: Public Sewer, Sewer Tap Paid
- Water: Public
- Utilities for property: Cable Available, Cable Connected, Electricity Available, Natural Gas Available, Sewer Available, Sewer Connected, Water Available, Water Connected
Community & HOA
Community
- Features: Biking, Golf, Suburban, Gated
- Security: Carbon Monoxide Detector(s), Gated with Guard, Gated Community, Gated with Attendant, Smoke Detector(s), Security Guard
- Senior community: Yes
- Subdivision: Trilogy (31369)
HOA
- Has HOA: Yes
- Amenities included: Billiard Room, Call for Rules, Clubhouse, Fitness Center, Meeting Room, Management, Barbecue, Picnic Area, Pickleball, Pool, Spa/Hot Tub, Tennis Court(s), Cable TV
- HOA fee: $552 monthly
- HOA name: Trilogy
- HOA phone: 760-777-6052
Location
- Region: La Quinta
Financial & listing details
- Price per square foot: $344/sqft
- Tax assessed value: $950,000
- Annual tax amount: $12,649
- Date on market: 5/15/2024
- Cumulative days on market: 18 days
- Listing terms: Cash,Cash to New Loan,Conventional,1031 Exchange,FHA,Fannie Mae,VA Loan
Price history
| Date | Event | Price |
|---|---|---|
| 7/3/2024 | Sold | $950,000-0.9%$344/sqft |
Source:  CRMLS #OC24098062 Report a problem CRMLS #OC24098062 Report a problem | ||
| 6/4/2024 | Contingent | $959,000$347/sqft |
Source: CRMLS #OC24098062 Report a problem | ||
| 5/16/2024 | Listed for sale | $959,000+52.5%$347/sqft |
Source: CRMLS #OC24098062 Report a problem | ||
| 5/10/2013 | Listing removed | $629,000$228/sqft |
Source: HK Lane Real Estate #21463484 Report a problem | ||
| 3/31/2013 | Price change | $629,000-1.6%$228/sqft |
Source: HK Lane Real Estate #21463484 Report a problem | ||
| 2/6/2013 | Price change | $639,000-1.5%$231/sqft |
Source: H K Lane #21463484 Report a problem | ||
| 10/17/2012 | Listed for sale | $649,000+15.9%$235/sqft |
Source: H K Lane #21463484 Report a problem | ||
| 4/24/2009 | Sold | $560,000+11.2%$203/sqft |
Source: Public Record Report a problem | ||
| 3/26/2004 | Sold | $503,500$182/sqft |
Source: Public Record Report a problem | ||
Public tax history
| Year | Property taxes | Tax assessment |
|---|---|---|
| 2025 | $12,649 +22.8% | $950,000 +24.6% |
| 2024 | $10,299 +1.5% | $762,197 +2% |
| 2023 | $10,144 +2.2% | $747,253 +2% |
| 2022 | $9,921 +3.8% | $732,602 +3.8% |
| 2021 | $9,559 +11.5% | $706,003 +12% |
| 2020 | $8,574 -3.7% | $630,360 -3.8% |
| 2019 | $8,903 +4% | $655,200 +4% |
| 2018 | $8,564 -1.9% | $630,000 +0.2% |
| 2017 | $8,732 | $629,000 +4.5% |
| 2016 | $8,732 +18.1% | $602,000 +8.9% |
| 2015 | $7,396 -10.5% | $553,000 -9.8% |
| 2014 | $8,262 | $613,000 +20.4% |
| 2013 | -- | $509,000 +2.8% |
| 2012 | -- | $495,000 -5.5% |
| 2011 | -- | $524,000 -8.2% |
| 2010 | -- | $571,000 +2.7% |
| 2009 | -- | $555,887 +2% |
| 2008 | -- | $544,989 +2% |
| 2007 | -- | $534,304 +2% |
| 2006 | -- | $523,828 +2% |
| 2005 | -- | $513,558 |
Find assessor info on the county website
Neighborhood: 92253
Nearby homes
- $532,9002 bd1 ba1.6k sqft81937 Prism, La Quinta, CA 92253Off Market
- $666,6003 bd3 ba1.8k sqft81713 Daniel Dr, La Quinta, CA 92253Off Market
- $571,4002 bd2 ba1.6k sqft81725 Daniel Dr, La Quinta, CA 92253Off Market
- $506,1003 bd2 ba1.6k sqft81804 Daniel Dr, La Quinta, CA 92253Off Market

- $640,0003 bd3 ba1.9k sqft81859 Prism Dr, La Quinta, CA 92253Sold
- $458,9002 bd2 ba1.3k sqft81816 Daniel Dr, La Quinta, CA 92253Off Market
- $530,9003 bd3 ba1.8k sqft81792 Daniel Dr, La Quinta, CA 92253Off Market
- $555,5003 bd3 ba1.9k sqft81847 Prism Dr, La Quinta, CA 92253Off Market
Nearby schools
GreatSchools rating
- 7/10Westside Elementary SchoolGrades: K-6Distance: 2.1 mi
- 3/10Cahuilla Desert Academy Junior HighGrades: 7-8Distance: 4.1 mi
- 3/10Coachella Valley High SchoolGrades: 9-12Distance: 3 mi
Get a cash offer in 3 minutes
Find out how much your home could sell for in as little as 3 minutes with a no-obligation cash offer.
Estimated market value
$1,011,400
Get a cash offer in 3 minutes
Find out how much your home could sell for in as little as 3 minutes with a no-obligation cash offer.
Estimated market value
$1,011,400
- California
- Riverside County
- La Quinta
- 92253
- 60083 Prickly Pear Ln
Nearby cities
Nearby zip codes
Other La Quinta Topics
