Skip main navigation
Off market
  • $577,700

    81725 Daniel Dr, La Quinta, CA 92253

    2beds
    1,667sqft
    SingleFamily
    Built in 2004
    0.28 Acres Lot
    $577,700 Zestimate®
    $347/sqft
    $4,564 Estimated rent

    Home value

    $577,700

    $543,000 - $618,000

    $4,564/mo

    Zestimate® history
    Loading
    Loading...

    Owner options

    List your home for rent

    $4,564/mo

    Rent Zestimate®

    Find your next renter with Zillow Rental Manager. Plus, with online applications, you can quickly screen prospective tenants – for free.

    Learn more

    $4,564/mo

    Rent Zestimate®

    Refinance and save

    $4,150/mo

    Est. payment

    Refinancing to a lower rate could help reduce your monthly payments and save thousands over the life of the loan.

    See today's rates

    $4,150/mo

    Est. payment

    Explore your selling options

    Work with a Zillow partner agent

    Leverage their expertise and Zillow's premium Showcase listings to get your home seen by more buyers.

    Get started

    List with your own agent

    Get your home in front of millions of buyers by listing it on Zillow.

    Learn how to do it

    Sell it yourself

    Take full control of how buyers see your home on Zillow by listing For Sale by Owner (FSBO).

    List your home

    What's special

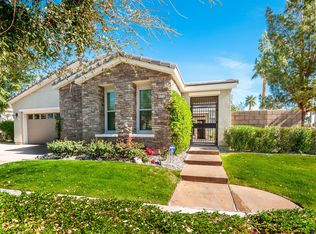
    The Monterey Model, 1,693 SF, 2BR, 2BA, Den, floorplan is one of Trilogy's most sought after, and this one sits on a grand 12,196 SF corner lot on a quiet drive. The high ceilings, goregous porcelain floors, large windows, open concept floorplan, and location on the lot, make this home feel large, airy, and spacious. The polished white tile flows beautifully from the foyer into the den/office, great room, dining, and kitchen areas, hallways, and even the laundry room. Ceiling fans throughout the home keep it feeling cool and comfortable year-round. The large Kitchen features abundant quality wood cabinets with custom matching knobs, and where it matters, custom pull-out drawers of Swedish birch made exclusively for weightier kitchen items, and a new disposal. Wrap-around counters and a large center island with white countertops, in keeping with the contemporary styling, doubles as a counter bar for food prep, eating, and entertaining. The Main Bedroom Suite is spacious and features its own door to the private covered patio. The main bath features double vanities, one with extra storage, a walk-in shower and walk-in closet.The Guest Bedroom and full guest bath are perfect for visiting friends and family. The garage is deep enough for 2 cars and a golf cart.

    This property is off market, which means it's not currently listed for sale or rent on Zillow. This may be different from what's available on other websites or public sources.
    Facts & features

    Interior

    Bedrooms & bathrooms
    • Bedrooms: 2
    • Bathrooms: 2
    • Full bathrooms: 2
    Heating
    • Forced air, Electric, Gas
    Cooling
    • Central
    Appliances
    • Included: Dishwasher, Dryer, Microwave, Refrigerator, Washer
    • Laundry: Laundry Room, Gas/Elec Dryer Hookup
    Features
    • Cable TV, Breakfast Bar, Kitchen Island, Double Vanity, Recessed Lighting, Walk-In Closet(s), High Ceilings, Great Room, Wired for Data, Open Floorplan, Entry, Living/Dining Combo, Den - Study
    • Flooring: Tile, Carpet
    • Doors: Sliding Doors
    • Windows: Screens, Tinted Windows, Custom Window Covering
    • Has fireplace: Yes
    • Common walls with other units/homes: Ground
    Interior area
    • Structure area source: Assessor
    • Total interior livable area: 1,667 sqft

    Property

    Parking
    • Total spaces: 2
    • Parking features: Garage - Attached
    Accessibility
    • Accessibility features: No Interior Steps, Grab Bars In Bath(s)
    Features
    • Entry location: Ground,Foyer
    • Patio & porch: Covered, Concrete Slab
    • Exterior features: Stone
    • Fencing: Fenced, Block
    Lot
    • Size: 0.28 Acres
    • Features: Sidewalks, Corner Lot, Landscaped, Lawn, Single Lot, Back Yard, Front Yard, Street Lighting
    Details
    • Parcel number: 764360034
    • Special conditions: Standard

    Construction

    Type & style
    • Home type: SingleFamily
    Materials
    • Roof: Tile
    Condition
    • Year built: 2004
    Details
    • Builder model: Monterey
    • Builder name: Shea Homes

    Utilities & green energy

    • Water: Water District

    Community & HOA

    Community
    • Security: Gated Community, Closed Circuit Camera(s), 24 Hour Security, Automatic Gate, Resident Manager, Community
    HOA
    • Has HOA: Yes
    • Amenities included: Meeting Room, Clubhouse, Security, Tennis Court(s), Barbecue, Fitness Center, Elevator(s), Recreation Room, Maintenance Grounds, Management, Billiard Room, Fire Pit, Bocce Ball Court
    • Services included: Trash, Cable TV, Sewer, Security, Clubhouse, Concierge, Building & Grounds
    • HOA fee: $455 monthly
    Location
    • Region: La Quinta

    Financial & listing details

    • Price per square foot: $347/sqft
    • Tax assessed value: $318,810
    • Annual tax amount: $4,714
    • Road surface type: Paved

    Price history

    DateEventPrice
    10/11/2022Sold$535,000-7.6%$321/sqft
    Source: CDAR/ Desert Area MLS #219080038 Report a problem
    9/14/2022Pending sale$579,000$347/sqft
    Source: CRMLS #219080038DA Report a problem
    8/25/2022Contingent$579,000$347/sqft
    Source: CRMLS #219080038DA Report a problem
    6/8/2022Listed for sale$579,000+118.1%$347/sqft
    Source: CRMLS #219080038DA Report a problem
    2/9/2004Sold$265,500$159/sqft
    Source: Public Record Report a problem

    Public tax history

    YearProperty taxesTax assessment
    2025$4,714 +2.3%$318,810 +2%
    2024$4,611 +14.2%$312,560 +19.1%
    2023$4,038 -20.5%$262,432 -26.2%
    2022$5,080 +2.4%$355,543 +2%
    2021$4,962 +1.1%$348,573 +1%
    2020$4,907 +1.8%$345,001 +2%
    2019$4,819 +2.2%$338,237 +2%
    2018$4,717 -0.3%$331,606 +2%
    2017$4,732 $325,105 +2%
    2016$4,732 +7.5%$318,731 +1.5%
    2015$4,401 +7.3%$313,945 +9.8%
    2014$4,102 $286,000 -6.7%
    2013-- $306,407 +7.5%
    2012-- $285,000 -3.2%
    2011-- $294,511 +0.8%
    2010-- $292,312 -0.2%
    2009-- $293,007 +2%
    2008-- $287,263 +2%
    2007-- $281,631 +2%
    2006-- $276,110 +2%
    2005-- $270,697
    Find assessor info on the county website

    Neighborhood: 92253

    Nearby schools

    GreatSchools rating
    Get a cash offer in 3 minutes
    Find out how much your home could sell for in as little as 3 minutes with a no-obligation cash offer.
    Estimated market value
    $577,700
    Get a cash offer in 3 minutes
    Find out how much your home could sell for in as little as 3 minutes with a no-obligation cash offer.
    Estimated market value
    $577,700