Welcome to easy living in one of Lebanon’s most sought-after communities, Villages of Hunters Point. This 3 bedroom, 2 bathroom, single-level home offers the kind of layout buyers are searching for right now. Step inside to an open floorplan that flows effortlessly from the living area into the kitchen, featuring granite countertops and plenty of space to gather, entertain, or just enjoy everyday life. The primary suite is thoughtfully separated, while the additional bedrooms provide flexibility for guests, family, or a home office. Out back is where this one really stands out. You’ve got a covered patio perfect for relaxing evenings, plus a fully fenced backyard that backs up to treeline and HOA property, giving you extra privacy with no rear neighbors. Located in the Villages of Hunters Point, you’ll have access to neighborhood amenities including a pool, playground, and walking trails, making it easy to enjoy both convenience and community. If you’ve been looking for a move-in ready, one-level home with privacy and a great layout, this is one you don’t want to miss.
Closed
Zillow last checked:
Listing updated:
Bought with:
Joey Wilson, 327612
RE/MAX Exceptional Properties
Source: RealTracs MLS as distributed by MLS GRID,MLS#: 3168950
Price history
| Date | Event | Price |
|---|---|---|
| 5/13/2026 | Sold | $385,000$238/sqft |
Source:  RealTracs MLS as distributed by MLS GRID #3168950 Report a problem RealTracs MLS as distributed by MLS GRID #3168950 Report a problem | ||
| 5/9/2026 | Pending sale | $385,000$238/sqft |
Source: RealTracs MLS as distributed by MLS GRID #3168950 Report a problem | ||
| 4/14/2026 | Contingent | $385,000$238/sqft |
Source: RealTracs MLS as distributed by MLS GRID #3168950 Report a problem | ||
| 4/9/2026 | Listed for sale | $385,000$238/sqft |
Source: RealTracs MLS as distributed by MLS GRID #3168950 Report a problem | ||
Nearby homes
- $396,9904 bd2 ba1.7k sqft6017 Hunters Village Dr LOT 198, Lebanon, TN 37087Sold
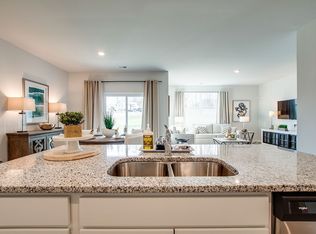
- $396,8504 bd2 ba1.7k sqft6025 Hunters Village Dr LOT 202, Lebanon, TN 37087Sold

- $429,9904 bd3 ba2.2k sqft6015 Hunters Village Dr LOT 197, Lebanon, TN 37087Sold
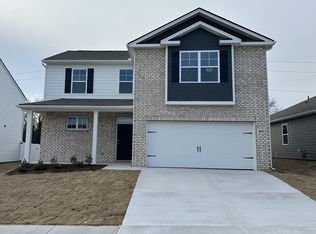
- $369,300-- bd2 ba1.7k sqft6008 Hunters Village Dr, Lebanon, TN 37087Off Market
Get a cash offer in 3 minutes
Find out how much your home could sell for in as little as 3 minutes with a no-obligation cash offer.
Estimated market value
$385,400
