Home backs to TREE LINE & WALKING TRAIL. Belfort floor plan. Primary bedroom and laundry on main, kitchen island overlooking dining/living room. Resort style amenities with lagoon shape pool, playground, sidewalks, and walking trail. Smart Home pkg included. Less than 10 minutes to I-40. $5k toward closing costs w/DHI Mortgage & Title. GREY cabinets, STAINLESS appliances, QUARTZ countertops in kitchen and bath. We have great rates! Taxes are estimate.
Closed
$429,990
6015 Hunters Village Dr Lot 197, Lebanon, TN 37087
4beds
2,267sqft
Single Family Residence, Residential
Built in 2024
-- sqft lot
$441,900 Zestimate®
$190/sqft
$2,611 Estimated rent
Home value
$441,900
$420,000 - $464,000
$2,611/mo
Zestimate® history
Owner options
List your home for rent
$2,611/mo
Rent Zestimate®
Find your next renter with Zillow Rental Manager. Plus, with online applications, you can quickly screen prospective tenants – for free.
$2,611/mo
Rent Zestimate®
Refinance and save
$2,540/mo
Est. payment
Refinancing to a lower rate could help reduce your monthly payments and save thousands over the life of the loan.
$2,540/mo
Est. payment
Explore your selling options
Work with a Zillow partner agent
Leverage their expertise and Zillow's premium Showcase listings to get your home seen by more buyers.
Get startedList with your own agent
Get your home in front of millions of buyers by listing it on Zillow.
Learn how to do itSell it yourself
Take full control of how buyers see your home on Zillow by listing For Sale by Owner (FSBO).
List your homeWhat's special
Lagoon shape poolKitchen islandQuartz countertopsGrey cabinetsSmart home pkgBelfort floor plan
Zillow last checked:
Listing updated:
Listed by:
Christy Bussey 615-913-6188,
D.R. Horton,
Julia Cummings 615-945-5012,
D.R. Horton
Bought with:
Alisa Gillis, 352255
Benchmark Realty, LLC
Source: RealTracs MLS as distributed by MLS GRID,MLS#: 2602110
Facts & features
Interior
Bedrooms & bathrooms
- Bedrooms: 4
- Bathrooms: 3
- Full bathrooms: 2
- 1/2 bathrooms: 1
- Main level bedrooms: 1
Bedroom 1
- Area: 208 Square Feet
- Dimensions: 13x16
Bedroom 2
- Features: Walk-In Closet(s)
- Level: Walk-In Closet(s)
- Area: 143 Square Feet
- Dimensions: 13x11
Bedroom 3
- Area: 156 Square Feet
- Dimensions: 13x12
Bedroom 4
- Features: Walk-In Closet(s)
- Level: Walk-In Closet(s)
- Area: 132 Square Feet
- Dimensions: 11x12
Bonus room
- Features: Second Floor
- Level: Second Floor
- Area: 260 Square Feet
- Dimensions: 13x20
Kitchen
- Features: Pantry
- Level: Pantry
- Area: 143 Square Feet
- Dimensions: 13x11
Living room
- Area: 384 Square Feet
- Dimensions: 24x16
Heating
- Natural Gas, Central
Cooling
- Electric, Central Air
Appliances
- Included: Dishwasher, Disposal, Microwave, Gas Oven, Gas Range
Features
- Extra Closets, Smart Light(s), Smart Thermostat, Walk-In Closet(s)
- Flooring: Carpet, Laminate, Vinyl
- Has fireplace: No
Interior area
- Total structure area: 2,267
- Total interior livable area: 2,267 sqft
- Finished area above ground: 2,267
Property
Parking
- Total spaces: 2
- Parking features: Garage Faces Front
- Attached garage spaces: 2
Features
- Levels: One
- Stories: 2
- Patio & porch: Porch, Covered, Patio
- Exterior features: Smart Light(s), Smart Lock(s)
- Pool features: Association
Details
- Parcel number: 044P A 07700 000
- Special conditions: Standard
Construction
Type & style
- Home type: SingleFamily
- Property subtype: Single Family Residence, Residential
Materials
- Brick
Condition
- New construction: Yes
- Year built: 2024
Utilities & green energy
- Sewer: Public Sewer
- Water: Public
- Utilities for property: Electricity Available, Water Available, Underground Utilities
Green energy
- Energy efficient items: Thermostat
- Water conservation: Dual Flush Toilets
Community & HOA
Community
- Security: Smoke Detector(s), Smart Camera(s)/Recording
- Subdivision: Villages Of Hunters Point
HOA
- Has HOA: Yes
- Amenities included: Playground, Pool, Underground Utilities, Trail(s)
- Services included: Recreation Facilities
- HOA fee: $46 monthly
- Second HOA fee: $250 one time
Location
- Region: Lebanon
Financial & listing details
- Price per square foot: $190/sqft
- Annual tax amount: $3,800
- Date on market: 12/15/2023
- Electric utility on property: Yes
Price history
| Date | Event | Price |
|---|---|---|
| 2/12/2024 | Sold | $429,990$190/sqft |
Source:  RealTracs MLS as distributed by MLS GRID #2602110 Report a problem RealTracs MLS as distributed by MLS GRID #2602110 Report a problem | ||
| 1/9/2024 | Contingent | $429,990$190/sqft |
Source: RealTracs MLS as distributed by MLS GRID #2602110 Report a problem | ||
| 12/15/2023 | Listed for sale | $429,990$190/sqft |
Source: RealTracs MLS as distributed by MLS GRID #2602110 Report a problem | ||
| 12/7/2023 | Listing removed | $429,990$190/sqft |
Source: RealTracs MLS as distributed by MLS GRID #2588642 Report a problem | ||
| 11/6/2023 | Price change | $429,990-2.5%$190/sqft |
Source: RealTracs MLS as distributed by MLS GRID #2588642 Report a problem | ||
| 11/4/2023 | Listed for sale | $440,874$194/sqft |
Source: RealTracs MLS as distributed by MLS GRID #2588642 Report a problem | ||
Public tax history
Tax history is unavailable.
Neighborhood: 37087
Nearby homes
- $396,9904 bd2 ba1.7k sqft6017 Hunters Village Dr LOT 198, Lebanon, TN 37087Sold
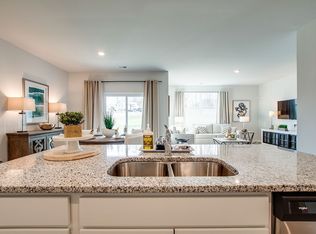
- $396,8504 bd2 ba1.7k sqft6025 Hunters Village Dr LOT 202, Lebanon, TN 37087Sold

- $386,500-- bd2 ba1.7k sqft6017 Hunters Village Dr, Lebanon, TN 37087Off Market
- $373,7003 bd2 ba1.6k sqft6012 Hunters Village Dr, Lebanon, TN 37087Off Market
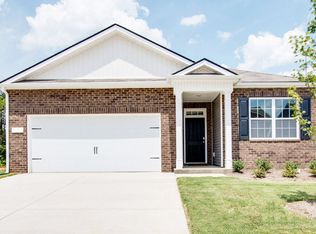
- $394,9904 bd3 ba1.9k sqft1800 Wellwood Ln LOT 301, Lebanon, TN 37087Sold
- $385,0003 bd2 ba1.6k sqft6009 Hunters Village Dr, Lebanon, TN 37087Sold
- $369,9003 bd2 ba1.6k sqft6019 Hunters Village Dr, Lebanon, TN 37087Off Market
- $366,1853 bd2 ba1.6k sqft6019 Hunters Village Dr LOT 199, Lebanon, TN 37087Sold
Nearby schools
GreatSchools rating
- 6/10Sam Houston Elementary SchoolGrades: PK-5Distance: 0.9 mi
- 6/10Walter J. Baird Middle SchoolGrades: 6-8Distance: 1.4 mi
Schools provided by the listing agent
- Elementary: Sam Houston Elementary
- Middle: Walter J. Baird Middle School
- High: Lebanon High School
Source: RealTracs MLS as distributed by MLS GRID. This data may not be complete. We recommend contacting the local school district to confirm school assignments for this home.
Get a cash offer in 3 minutes
Find out how much your home could sell for in as little as 3 minutes with a no-obligation cash offer.
Estimated market value
$441,900
Get a cash offer in 3 minutes
Find out how much your home could sell for in as little as 3 minutes with a no-obligation cash offer.
Estimated market value
$441,900
- Tennessee
- Wilson County
- Lebanon
- 37087
- 6015 Hunters Village Dr Lot 197
Nearby cities
Nearby neighborhoods
Nearby zip codes
Other Lebanon Topics
