Come fall in love with life at the River District, where the Catawba River and City of Charlotte connect. Surrounded by nature, you'll enjoy hiking, biking and the many planned community amenities the River District has to offer. The Emmett welcomes you with a charming rocking chair front porch. Inside, the open concept floor plan features an inviting kitchen with a large island, perfect for entertaining. The primary suite is conveniently located on the main level, with two additional bedrooms and a loft upstairs. Plus, working from home is a breeze with the extra office, bedroom and bonus space in the finished basement! Come discover your new home in the River District Community!
Closed
$1,133,678
6009 Loyal Tree Loop, Charlotte, NC 28278
3beds
4,833sqft
Single Family Residence
Built in 2026
0.23 Acres Lot
$1,132,800 Zestimate®
$235/sqft
$-- Estimated rent
Home value
$1,132,800
$1.06M - $1.20M
Not available
Zestimate® history
Owner options
List your home for rent
Find your next renter with Zillow Rental Manager. Plus, with online applications, you can quickly screen prospective tenants – for free.
Refinance and save
$7,270/mo
Est. payment
Refinancing to a lower rate could help reduce your monthly payments and save thousands over the life of the loan.
$7,270/mo
Est. payment
Explore your selling options
Work with a Zillow partner agent
Leverage their expertise and Zillow's premium Showcase listings to get your home seen by more buyers.
Get startedList with your own agent
Get your home in front of millions of buyers by listing it on Zillow.
Learn how to do itSell it yourself
Take full control of how buyers see your home on Zillow by listing For Sale by Owner (FSBO).
List your homeWhat's special
Zillow last checked:
Listing updated:
Listed by:
Douglas Christen douglas@nestlewoodrealty.com,
Nestlewood Realty, LLC
Source: Canopy MLS as distributed by MLS GRID,MLS#: 4437876
Facts & features
Interior
Bedrooms & bathrooms
- Bedrooms: 3
- Bathrooms: 4
- Full bathrooms: 3
- 1/2 bathrooms: 1
- Main level bedrooms: 1
Primary bedroom
- Level: Main
Heating
- Electric, Forced Air
Cooling
- Ceiling Fan(s), Central Air, Electric
Appliances
- Included: Microwave, Dishwasher, Electric Cooktop, Refrigerator with Ice Maker
- Laundry: Mud Room, Inside
Features
- Basement: Unfinished,Walk-Out Access
Interior area
- Total structure area: 4,833
- Total interior livable area: 4,833 sqft
- Finished area above ground: 2,981
- Finished area below ground: 0
Property
Parking
- Total spaces: 2
- Parking features: Garage Door Opener, Garage Faces Front, Garage on Main Level
- Garage spaces: 2
Features
- Levels: Two
- Stories: 2
Lot
- Size: 0.23 Acres
Details
- Parcel number: 11328341
- Zoning: Res
- Special conditions: Standard
Construction
Type & style
- Home type: SingleFamily
- Property subtype: Single Family Residence
Materials
- Fiber Cement, Wood, Other
Condition
- New construction: Yes
- Year built: 2026
Details
- Builder name: Saussy Burbank
Utilities & green energy
- Sewer: Public Sewer
- Water: City
Community & HOA
Community
- Subdivision: River District
HOA
- Has HOA: Yes
- HOA fee: $198 monthly
- HOA name: First Service Residential
- HOA phone: 855-546-9462
Location
- Region: Charlotte
Financial & listing details
- Price per square foot: $235/sqft
- Tax assessed value: $150,000
- Date on market: 12/3/2025
- Road surface type: Concrete, Paved
Price history
| Date | Event | Price |
|---|---|---|
| 10/23/2026 | Sold | $1,133,678$235/sqft |
Source:  Canopy MLS as distributed by MLS GRID #4437876 Report a problem | ||
Public tax history
Tax history is unavailable.
Neighborhood: 28278
Nearby homes
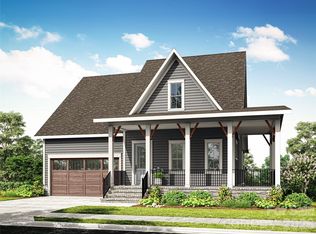
- $1,193,0294 bd4 ba4k sqft6013 Loyal Tree Loop, Charlotte, NC 28278Sold
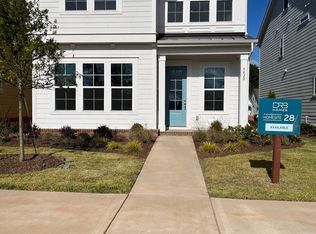
- $584,9003 bd3 ba2.2k sqft5420 Hollow Branch Rd, Charlotte, NC 28278New Construction
- $635,0004 bd4 ba3k sqft5416 Hollow Branch Rd, Charlotte, NC 28278Sold
- $982,3545 bd5 ba3.9k sqft6224 Westheart Way, Charlotte, NC 28278New Construction
- $1,000,0003 bd4 ba2.9k sqft7255 Westrow Ave, Charlotte, NC 28278Sold
- $680,0004 bd4 ba3k sqft7419 Westrow Ave, Charlotte, NC 28278New Construction
- $599,9903 bd3 ba2.2k sqft7423 Westrow Ave, Charlotte, NC 28278Pending
- $1,333,0065 bd6 ba4.4k sqft6216 Westheart Way, Charlotte, NC 28278Pending
Nearby schools
GreatSchools rating
- 6/10Berryhill Elementary SchoolGrades: PK-8Distance: 1.2 mi
- 2/10West Mecklenburg HighGrades: 9-12Distance: 4.3 mi
Schools provided by the listing agent
- Elementary: Berryhill
- Middle: Berryhill
- High: West Mecklenburg
Source: Canopy MLS as distributed by MLS GRID. This data may not be complete. We recommend contacting the local school district to confirm school assignments for this home.
Get a cash offer in 3 minutes
Find out how much your home could sell for in as little as 3 minutes with a no-obligation cash offer.
Estimated market value
$1,132,800
Get a cash offer in 3 minutes
Find out how much your home could sell for in as little as 3 minutes with a no-obligation cash offer.
Estimated market value
$1,132,800
- North Carolina
- Mecklenburg County
- Charlotte
- 28278
- 6009 Loyal Tree Loop
