Welcome to luxury living in the exclusive gated community of Tarramor, in the top-rated Steinbrenner school district. This stunning five-bedroom, 3.5-bath residence immediately impresses with its Mediterranean style, sophisticated barrel tile roof, three-car garage, 10-foot ceilings, elegant 8-foot doors and tray ceilings throughout. The heart of the home is a chef's dream, boasting an oversized 6-by-9-foot kitchen island, premium cabinetry with soft-close drawers and a striking glass tile backsplash complementing a large farmhouse sink. Culinary enthusiasts will adore the premium GE Profile appliance package, which includes dual built-in convection ovens, a gas cooktop, a built-in microwave, a convenient wine fridge and a roomy walk-in pantry, all supported by a whole-home water softener and a dedicated kitchen reverse osmosis system. The luxurious primary suite serves as a private sanctuary featuring a spectacular double tray ceiling illuminated by a large, statement light fixture. Its spa-like en-suite bath is a true masterpiece, equipped with a split quartz dual vanity, a separate deep soaking tub, an expansive walk-in shower with a rainfall showerhead and a massive custom-built-out primary closet that provides abundant storage. Not only is there a designated office space, enclosed by chic glass French doors, but there is also a spacious dedicated dining room for enjoying meals. The upper level is brilliantly designed to accommodate family and guests, anchored by a versatile loft and bonus room that opens onto its own separate covered balcony. Bedrooms three and four enjoy shared access to an additional covered balcony, while bedrooms two and three are perfectly connected by a luxurious Jack-and-Jill bath complete with a dual vanity. Outside, experience your own private resort within a sprawling screen enclosure. The outdoor oasis features a magnificent, heated saltwater pool complete with a relaxing tanning ledge with a bubbler, a sunken spa, custom travertine decking, accent lighting and a covered lanai perfect for year-round entertaining. Tarramor offers a lifestyle of ease and elegance. Residents enjoy exclusive access to resort-style amenities, including a heated pool, a modern clubhouse with a catering kitchen and a fully equipped fitness center. Perfectly positioned for adventure and convenience, the community is just minutes from the Suncoast Trail and TPC Tampa, with easy access to the Suncoast Parkway and the Tampa International Airport.
Sold for $1,428,000
$1,428,000
6009 MARSH TRAIL DRIVE, ODESSA, FL 33556
5beds
4,421sqft
Single Family Residence
Built in 2022
10,000 Square Feet Lot
$1,423,200 Zestimate®
$323/sqft
$6,850 Estimated rent
Home value
$1,423,200
$1.34M - $1.52M
$6,850/mo
Zestimate® history
Owner options
List your home for rent
$6,850/mo
Rent Zestimate®
Find your next renter with Zillow Rental Manager. Plus, with online applications, you can quickly screen prospective tenants – for free.
$6,850/mo
Rent Zestimate®
Refinance and save
$10,123/mo
Est. payment
Refinancing to a lower rate could help reduce your monthly payments and save thousands over the life of the loan.
$10,123/mo
Est. payment
Explore your selling options
Work with a Zillow partner agent
Leverage their expertise and Zillow's premium Showcase listings to get your home seen by more buyers.
Get startedList with your own agent
Get your home in front of millions of buyers by listing it on Zillow.
Learn how to do itSell it yourself
Take full control of how buyers see your home on Zillow by listing For Sale by Owner (FSBO).
List your homeWhat's special
Mediterranean styleVersatile loftThree-car garageLarge farmhouse sinkSpectacular double tray ceilingSunken spaBuilt-in microwave
Zillow last checked:
Listing updated:
Listed by:
Paul DeSantis, PA 813-439-4816,
PREMIER SOTHEBYS INTL REALTY 813-217-5288,
Chris Curran 727-560-0638,
PREMIER SOTHEBYS INTL REALTY
Bought with:
Bret Yates, 3545884
MIHARA & ASSOCIATES INC.
Source: Stellar MLS,MLS#: TB8495726 Originating MLS: Suncoast Tampa
Originating MLS: Suncoast Tampa
Facts & features
Interior
Bedrooms & bathrooms
- Bedrooms: 5
- Bathrooms: 4
- Full bathrooms: 3
- 1/2 bathrooms: 1
Rooms
- Room types: Bonus Room, Den/Library/Office, Dining Room, Utility Room, Loft
Primary bedroom
- Features: Walk-In Closet(s)
- Level: First
- Area: 288 Square Feet
- Dimensions: 16x18
Bedroom 2
- Features: Built-in Closet
- Level: Second
- Area: 224 Square Feet
- Dimensions: 14x16
Bedroom 3
- Features: Built-in Closet
- Level: Second
- Area: 208 Square Feet
- Dimensions: 13x16
Bedroom 4
- Features: Built-in Closet
- Level: Second
- Area: 180 Square Feet
- Dimensions: 12x15
Bedroom 5
- Features: Built-in Closet
- Level: Second
- Area: 165 Square Feet
- Dimensions: 15x11
Bonus room
- Features: No Closet
- Level: Second
- Area: 342 Square Feet
- Dimensions: 18x19
Dinette
- Level: First
- Area: 216 Square Feet
- Dimensions: 18x12
Dining room
- Level: First
- Area: 143 Square Feet
- Dimensions: 11x13
Kitchen
- Level: First
- Area: 228 Square Feet
- Dimensions: 12x19
Living room
- Level: First
- Area: 378 Square Feet
- Dimensions: 18x21
Loft
- Level: Second
- Area: 294 Square Feet
- Dimensions: 21x14
Office
- Level: First
- Area: 121 Square Feet
- Dimensions: 11x11
Heating
- Central, Electric, Zoned
Cooling
- Central Air, Zoned
Appliances
- Included: Convection Oven, Dishwasher, Disposal, Dryer, Freezer, Gas Water Heater, Kitchen Reverse Osmosis System, Microwave, Range Hood, Refrigerator, Tankless Water Heater, Washer, Water Softener, Wine Refrigerator
- Laundry: Inside, Laundry Room
Features
- Dry Bar, High Ceilings, Kitchen/Family Room Combo, Open Floorplan, PrimaryBedroom Upstairs, Smart Home, Stone Counters, Thermostat, Tray Ceiling(s), Walk-In Closet(s)
- Flooring: Carpet, Ceramic Tile, Engineered Hardwood
- Doors: Sliding Doors
- Windows: Blinds
- Has fireplace: No
Interior area
- Total structure area: 5,831
- Total interior livable area: 4,421 sqft
Property
Parking
- Total spaces: 3
- Parking features: Driveway, Garage Door Opener, Oversized
- Attached garage spaces: 3
- Has uncovered spaces: Yes
- Details: Garage Dimensions: 34x23
Features
- Levels: Two
- Stories: 2
- Patio & porch: Covered, Front Porch, Patio, Porch, Screened
- Exterior features: Balcony, Irrigation System, Lighting, Private Yard, Rain Gutters, Sidewalk, Sprinkler Metered
- Has private pool: Yes
- Pool features: Gunite, Heated, In Ground, Lighting, Salt Water, Screen Enclosure
- Has spa: Yes
- Spa features: Heated, In Ground
- Fencing: Fenced,Vinyl
Lot
- Size: 10,000 Square Feet
- Features: In County, Landscaped, Level, Sidewalk
- Residential vegetation: Trees/Landscaped
Details
- Parcel number: U062718C4UD0000000004.0
- Zoning: PD
- Special conditions: None
Construction
Type & style
- Home type: SingleFamily
- Property subtype: Single Family Residence
Materials
- Block, Stucco
- Foundation: Slab
- Roof: Tile
Condition
- Completed
- New construction: No
- Year built: 2022
Utilities & green energy
- Sewer: Public Sewer
- Water: Public
- Utilities for property: BB/HS Internet Available, Cable Connected, Electricity Connected, Natural Gas Connected, Public, Sewer Connected, Street Lights, Water Connected
Community & HOA
Community
- Features: Clubhouse, Community Mailbox, Deed Restrictions, Fitness Center, Gated Community - No Guard, Park, Playground, Pool, Sidewalks, Special Community Restrictions
- Security: Gated Community, Smoke Detector(s)
- Pet fee: $0 monthly
- Subdivision: TARRAMOR PH 2
HOA
- Has HOA: Yes
- Amenities included: Clubhouse, Fence Restrictions, Fitness Center, Gated, Park, Playground, Pool, Recreation Facilities, Spa/Hot Tub
- Services included: Common Area Taxes, Community Pool, Reserve Fund, Maintenance Grounds, Manager, Pest Control, Pool Maintenance, Private Road, Recreational Facilities, Sewer, Trash
- HOA fee: $173 monthly
- HOA name: Homeriver Group/Richard Schrutt
- HOA phone: 813-618-0099
Location
- Region: Odessa
Financial & listing details
- Price per square foot: $323/sqft
- Tax assessed value: $895,150
- Annual tax amount: $14,856
- Date on market: 4/9/2026
- Cumulative days on market: 5 days
- Listing terms: Cash,Conventional,VA Loan
- Ownership: Fee Simple
- Total actual rent: 0
- Electric utility on property: Yes
- Road surface type: Paved
Price history
| Date | Event | Price |
|---|---|---|
| 6/8/2026 | Sold | $1,428,000+2%$323/sqft |
Source:  Stellar MLS #TB8495726 Report a problem Stellar MLS #TB8495726 Report a problem | ||
| 4/15/2026 | Pending sale | $1,399,900$317/sqft |
Source: Stellar MLS #TB8495726 Report a problem | ||
| 4/9/2026 | Listed for sale | $1,399,900+45%$317/sqft |
Source: Stellar MLS #TB8495726 Report a problem | ||
| 7/18/2022 | Sold | $965,500+18.2%$218/sqft |
Source: Public Record Report a problem | ||
| 1/4/2022 | Listing removed | -- |
Source: WCI Communities Report a problem | ||
| 12/29/2021 | Listed for sale | $816,765$185/sqft |
Source: WCI Communities Report a problem | ||
Public tax history
| Year | Property taxes | Tax assessment |
|---|---|---|
| 2025 | $14,856 +16.4% | $807,108 +10.7% |
| 2024 | $12,759 -0.6% | $728,933 +3% |
| 2023 | $12,842 +545.6% | $707,702 +665.9% |
| 2022 | $1,989 +324% | $92,400 +824% |
| 2021 | $469 | $10,000 |
Find assessor info on the county website
Neighborhood: 33556
Nearby homes
- $1,200,900-- bd5 ba4.6k sqft6007 Marsh Trail Dr, Odessa, FL 33556Off Market
- $904,1854 bd3 ba3k sqft6161 Marsh Trail Dr, Odessa, FL 33556Sold
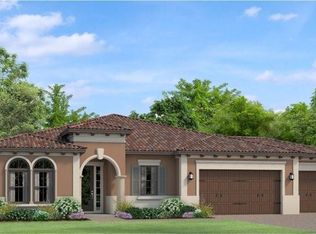
- $1,140,4004 bd2 ba3.6k sqft6019 Marsh Trail Dr, Odessa, FL 33556Off Market
- $1,149,9005 bd4 ba4.4k sqft6159 Marsh Trail Dr, Odessa, FL 33556For Sale

- $1,097,200-- bd3 ba4.4k sqft6005 Marsh Trail Dr, Odessa, FL 33556Off Market
- $865,100-- bd3 ba3k sqft6157 Marsh Trail Dr, Odessa, FL 33556Off Market
- $1,114,5004 bd2 ba4.1k sqft6030 Marsh Trail Dr, Odessa, FL 33556Off Market
- $944,9004 bd3 ba3k sqft6167 Marsh Trail Dr, Odessa, FL 33556For Sale
Nearby schools
GreatSchools rating
- 9/10Hammond Elementary SchoolGrades: PK-5Distance: 4.5 mi
- 10/10Martinez Middle SchoolGrades: 6-8Distance: 0.6 mi
- 7/10Steinbrenner High SchoolGrades: 9-12Distance: 0.8 mi
Schools provided by the listing agent
- Elementary: Hammond Elementary School
- Middle: Martinez-HB
- High: Steinbrenner High School
Source: Stellar MLS. This data may not be complete. We recommend contacting the local school district to confirm school assignments for this home.
Get a cash offer in 3 minutes
Find out how much your home could sell for in as little as 3 minutes with a no-obligation cash offer.
Estimated market value
$1,423,200
Get a cash offer in 3 minutes
Find out how much your home could sell for in as little as 3 minutes with a no-obligation cash offer.
Estimated market value
$1,423,200
- Florida
- Hillsborough County
- Odessa
- 33556
- 6009 MARSH TRAIL DRIVE
Nearby cities
Nearby zip codes
Other Odessa Topics
