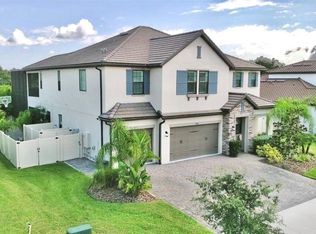
Under contract-accepting backup offers. Located in Tarramor, a sought-after gated community in Odessa, this stunning Mediterranean-inspired residence showcases exceptional design and curb appeal with its arched entryway, clay tile roof and decorative window shutters. This spacious 5-bedroom, 3.5-bath home with a 3-car garage features a thoughtfully designed layout including a first-floor den/office, formal dining room and an elegant foyer entrance. The open-concept living area is ideal for both everyday living and entertaining, highlighted by a large family room that flows seamlessly into the kitchen and casual dining nook. The chef’s kitchen features an oversized center island with single bowl apron sink, Quartz countertops, 42" Alpine cabinetry with soft-close drawers, custom backsplash, stacked cabinets with glass inserts, LED lighting package, crown molding and a walk-in pantry. Stainless steel appliances include a gas cooktop, built-in ovens, refrigerator and dishwasher. Beautiful wood-plank tile flooring enhances the main living areas. The luxurious first-floor owner’s suite is privately positioned and offers a relaxing retreat, while the second floor features additional bedrooms along with a spacious loft and bonus room that opens to a private balcony. Additional upscale features include tray ceilings, French doors, Silestone and granite bathroom countertops, 5-inch baseboards, and a large downstairs laundry room with sink. The exterior offers paver driveway and patio spaces perfect for enjoying Florida living. Enhancing comfort and convenience, the home is equipped with a Vivint SmartHome Security System and a Kinetico full-home water softener and treatment center, delivering modern smart-home functionality and high-quality water throughout the entire residence. This exceptional home offers the perfect combination of elegance, space and modern amenities within one of Odessa’s most desirable gated communities.
Accepting backups
Price cut: $30K (6/13)
$1,149,900
6159 MARSH TRAIL, ODESSA, FL 33556
5beds
4,481sqft
Single Family Residence
Built in 2022
10,000 Square Feet Lot
$-- Zestimate®
$257/sqft
$173/mo HOA
What's special
Quartz countertopsFrench doorsArched entrywayFormal dining roomElegant foyer entranceTray ceilingsCrown molding
- 179 days
- 289
- 2
Zillow last checked:
Listing updated:
Listed by:
Tanner Tillung 727-479-4548,
EXP REALTY LLC 888-883-8509,
Cam Taylor 813-298-8614,
EXP REALTY LLC
Source: Stellar MLS,MLS#: TB8485388 Originating MLS: Sarasota - Manatee
Originating MLS: Sarasota - Manatee
Facts & features
Interior
Bedrooms & bathrooms
- Bedrooms: 5
- Bathrooms: 4
- Full bathrooms: 3
- 1/2 bathrooms: 1
Rooms
- Room types: Bonus Room
Primary bedroom
- Features: Built-In Shelving, Ceiling Fan(s), Dual Sinks, En Suite Bathroom, Garden Bath, Rain Shower Head, Stone Counters, Tub with Separate Shower Stall, Walk-In Closet(s)
- Level: First
- Area: 256 Square Feet
- Dimensions: 16x16
Bedroom 2
- Features: Ceiling Fan(s), Built-in Closet
- Level: Second
- Area: 156 Square Feet
- Dimensions: 12x13
Bedroom 3
- Features: Ceiling Fan(s), Built-in Closet
- Level: Second
- Area: 132 Square Feet
- Dimensions: 11x12
Bedroom 4
- Features: Ceiling Fan(s), Built-in Closet
- Level: Second
- Area: 143 Square Feet
- Dimensions: 11x13
Bedroom 5
- Features: Ceiling Fan(s), Built-in Closet
- Level: Second
- Area: 120 Square Feet
- Dimensions: 12x10
Balcony porch lanai
- Level: First
- Area: 187 Square Feet
- Dimensions: 17x11
Balcony porch lanai
- Level: Second
- Area: 198 Square Feet
- Dimensions: 18x11
Balcony porch lanai
- Level: Second
- Area: 168 Square Feet
- Dimensions: 24x7
Bonus room
- Features: Ceiling Fan(s), Built-in Closet
- Level: Second
- Area: 323 Square Feet
- Dimensions: 17x19
Dinette
- Level: First
- Area: 216 Square Feet
- Dimensions: 18x12
Dining room
- Level: First
- Area: 143 Square Feet
- Dimensions: 11x13
Kitchen
- Level: First
Living room
- Level: First
- Area: 340 Square Feet
- Dimensions: 17x20
Loft
- Level: Second
- Area: 234 Square Feet
- Dimensions: 18x13
Heating
- Central, Natural Gas
Cooling
- Central Air, Zoned
Appliances
- Included: Oven, Convection Oven, Dishwasher, Disposal, Electric Water Heater, Exhaust Fan, Freezer, Ice Maker, Microwave, Range, Refrigerator, Tankless Water Heater, Water Filtration System, Water Purifier, Water Softener
- Laundry: Electric Dryer Hookup, Gas Dryer Hookup, Laundry Room, Washer Hookup
Features
- Ceiling Fan(s), Coffered Ceiling(s), Crown Molding, Eating Space In Kitchen, High Ceilings, In Wall Pest System, Kitchen/Family Room Combo, Living Room/Dining Room Combo, Open Floorplan, Primary Bedroom Main Floor, Smart Home, Solid Surface Counters, Solid Wood Cabinets, Split Bedroom, Stone Counters, Thermostat, Tray Ceiling(s), Walk-In Closet(s)
- Flooring: Carpet, Porcelain Tile
- Doors: Sliding Doors
- Windows: Hurricane Shutters, Hurricane Shutters/Windows
- Has fireplace: No
Interior area
- Total structure area: 5,891
- Total interior livable area: 4,481 sqft
Video & virtual tour
Property
Parking
- Total spaces: 3
- Parking features: Common, Driveway, Garage Door Opener, Ground Level
- Attached garage spaces: 3
- Has uncovered spaces: Yes
Features
- Levels: Two
- Stories: 2
- Patio & porch: Covered, Front Porch, Rear Porch
- Exterior features: Balcony, Irrigation System, Lighting, Playground, Rain Gutters, Sidewalk
- Fencing: Other
- Waterfront features: Lake
Lot
- Size: 10,000 Square Feet
- Features: Sidewalk
- Residential vegetation: Trees/Landscaped
Details
- Parcel number: U062718B3HD0000000048.8
- Zoning: PD
- Special conditions: None
Construction
Type & style
- Home type: SingleFamily
- Architectural style: Mediterranean
- Property subtype: Single Family Residence
Materials
- Block, Stucco
- Foundation: Block, Slab
- Roof: Tile
Condition
- Completed
- New construction: No
- Year built: 2022
Details
- Builder model: Daphne
- Builder name: Lennar/WCI
Utilities & green energy
- Sewer: Public Sewer
- Water: Public
- Utilities for property: BB/HS Internet Available, Cable Connected, Electricity Connected, Natural Gas Connected, Phone Available, Sewer Connected, Underground Utilities, Water Connected
Green energy
- Energy efficient items: Thermostat
Community & HOA
Community
- Features: Fishing, Lake, Clubhouse, Community Mailbox, Dog Park, Fitness Center, Gated Community - No Guard, Golf Carts OK, Pool, Sidewalks
- Security: Gated Community, Security System, Security System Leased, Smoke Detector(s)
- Pet fee: $0 monthly
- Subdivision: TARRAMOR PHASE 1
HOA
- Has HOA: Yes
- Services included: Common Area Taxes, Community Pool, Reserve Fund, Manager, Pool Maintenance
- HOA fee: $173 monthly
- HOA name: HomeRiver Group/Richard Schrutt
- HOA phone: 813-618-0099
Location
- Region: Odessa
Financial & listing details
- Price per square foot: $257/sqft
- Tax assessed value: $852,076
- Annual tax amount: $13,763
- Date on market: 3/12/2026
- Cumulative days on market: 142 days
- Listing terms: Cash,Conventional,VA Loan
- Ownership: Fee Simple
- Total actual rent: 0
- Electric utility on property: Yes
- Road surface type: Paved
Estimated market value
Not available
Estimated sales range
Not available
Not available
Price history
| Date | Event | Price |
|---|---|---|
| 8/11/2026 | Listed for sale | $1,149,900$257/sqft |
Source:  Stellar MLS #TB8485388 Report a problem Stellar MLS #TB8485388 Report a problem | ||
| 7/8/2026 | Contingent | $1,149,900$257/sqft |
Source: eXp Realty #TB8485388 Report a problem | ||
| 6/13/2026 | Price change | $1,149,900-2.5%$257/sqft |
Source: eXp Realty #TB8485388 Report a problem | ||
| 6/3/2026 | Price change | $1,179,900-1.7%$263/sqft |
Source: Stellar MLS #TB8485388 Report a problem | ||
| 5/18/2026 | Price change | $1,199,900-2.4%$268/sqft |
Source: eXp Realty #TB8485388 Report a problem | ||
| 5/8/2026 | Price change | $1,229,900-1.6%$274/sqft |
Source: Stellar MLS #TB8485388 Report a problem | ||
| 4/16/2026 | Price change | $1,249,900-3.8%$279/sqft |
Source: eXp Realty #TB8485388 Report a problem | ||
| 4/8/2026 | Price change | $1,299,900-3%$290/sqft |
Source: eXp Realty #TB8485388 Report a problem | ||
| 3/30/2026 | Price change | $1,339,900-1.5%$299/sqft |
Source: eXp Realty #TB8485388 Report a problem | ||
| 3/19/2026 | Price change | $1,359,900-2.2%$303/sqft |
Source: eXp Realty #TB8485388 Report a problem | ||
| 3/12/2026 | Listed for sale | $1,390,000+73.7%$310/sqft |
Source: eXp Realty #TB8485388 Report a problem | ||
| 3/9/2022 | Sold | $800,200$179/sqft |
Source: Public Record Report a problem | ||
Public tax history
| Year | Property taxes | Tax assessment |
|---|---|---|
| 2025 | $13,764 +8.3% | $747,278 +2.9% |
| 2024 | $12,712 +3% | $726,218 +3% |
| 2023 | $12,341 +289.8% | $705,066 +472.3% |
| 2022 | $3,166 +212.8% | $123,200 +1020% |
| 2021 | $1,012 +115.2% | $11,000 +10% |
| 2020 | $470 +158.2% | $10,000 |
| 2019 | $182 | $10,000 |
Find assessor info on the county website
Monthly payment
Est. payment
Payment breakdown
Explore the cost of this home by adjusting the details. Changes won't be saved.Climate risks
Neighborhood: 33556
Nearby schools
Schools provided by the listing agent
- Elementary: Hammond Elementary School
- Middle: Martinez-HB
- High: Steinbrenner High School
Source: Stellar MLS. This data may not be complete. We recommend contacting the local school district to confirm school assignments for this home.
Similar homes
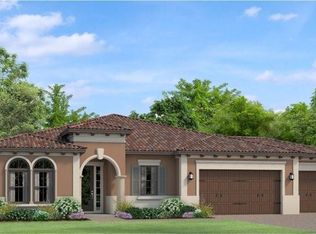
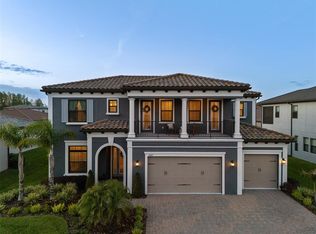
- $1,249,9004 bd4 ba3.4k sqft6126 MARSH TRAIL DRIVE, ODESSA, FL 33556For Sale

 MLS ID #TB8528337, Bert Morrison, CENTURY 21 RE CHAMPIONS. Stellar MLS
 - $1,049,9004 bd4 ba3.7k sqft6170 MARSH TRAIL DRIVE, ODESSA, FL 33556For Sale
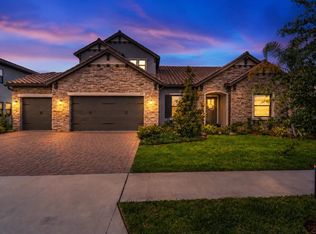 MLS ID #W7886442, Elizabeth Narverud, HOME LAND REAL ESTATE INC. Stellar MLS
 - $1,100,0005 bd4 ba3.5k sqft9244 RHEA DRIVE, ODESSA, FL 33556For Sale
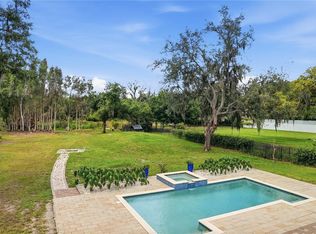 MLS ID #TB8545789, Channin Medina, REAL BROKER, LLC. Stellar MLS
 - $1,549,0006 bd4 ba4.4k sqft19825 CYPRESS BRIDGE DRIVE, ODESSA, FL 33556For Sale
 MLS ID #W7889034, Michael Constantine, RE/MAX ALLIANCE GROUP. Stellar MLS
 - $975,0005 bd4 ba3.6k sqft2903 LONG BOW WAY, ODESSA, FL 33556For SaleMLS ID #TB8512242, Keith Jamison, REAL BROKER, LLC. Stellar MLS
- $1,100,0005 bd4 ba3.9k sqft4093 EPIC COVE, LAND O LAKES, FL 34638For SaleMLS ID #W7888397, Kayla McDonald, PA, RE/MAX ALLIANCE GROUP. Stellar MLS
- $1,194,0006 bd5 ba4.3k sqft2730 ROBERTSON TRAIL, LUTZ, FL 33559For SaleMLS ID #TB8528363, Chris Brown, FLORIDA HOMESTYLES. Stellar MLS
- $1,197,0007 bd4 ba4.7k sqft19711 WELLINGTON MANOR BOULEVARD, LUTZ, FL 33549For SaleMLS ID #TB8539664, Shannon Saleh, REDFIN CORPORATION. Stellar MLS
- $1,449,9004 bd3 ba2.9k sqft15532 LAKE GRACE DRIVE, ODESSA, FL 33556For SaleMLS ID #TB8536000, David Ares, CHARLES RUTENBERG REALTY INC. Stellar MLS
- $1,250,0005 bd4 ba4.4k sqft3225 CORDOBA RANCH BOULEVARD, LUTZ, FL 33559For SaleMLS ID #TB8530200, Lisa Kirkpatrick, CENTURY 21 LIST WITH BEGGINS. Stellar MLS
- $995,0004 bd4 ba3.2k sqft7510 ASHBROOKE PINE LOOP, ODESSA, FL 33556For SaleMLS ID #TB8534603, Jonathan Rivera, SMITH & ASSOCIATES REAL ESTATE. Stellar MLS
- $875,0005 bd5 ba4.2k sqft1657 FEATHER GRASS LOOP, LUTZ, FL 33558For SaleMLS ID #TB8534872, Daneel Tatum, BAY NATIONAL REALTY, INC.. Stellar MLS
- $680,0004 bd4 ba2.6k sqft2998 LILLA TRAIL, ODESSA, FL 33556For SaleMLS ID #TB8541819, Carl Gresen, LPT REALTY, LLC. Stellar MLS
- $575,0003 bd2 ba2.3k sqft2443 PORTICO STREET, ODESSA, FL 33556For SaleMLS ID #TB8536381, Bruce Ramos, NORTHGROUP REAL ESTATE, INC. Stellar MLS
- $1,300,0005 bd5 ba4.6k sqft17909 HOWSMOOR PLACE, LUTZ, FL 33559For SaleMLS ID #TB8521809, William Morris, YELLOWFIN REALTY. Stellar MLS
- $807,8004 bd4 ba3.3k sqft12299 LAKE BLANCHE DRIVE, ODESSA, FL 33556For SaleMLS ID #W7886400, Cecilia Cantwell, BHHS FLORIDA PROPERTIES GROUP. Stellar MLS
- $810,0004 bd3 ba3.1k sqft4073 MAURICE AVENUE, ODESSA, FL 33556For SaleMLS ID #TB8534353, David Goldin, REALNET FLORIDA REAL ESTATE. Stellar MLS
- $1,295,0005 bd5 ba3.6k sqft1079 RIVERSIDE RIDGE ROAD, TARPON SPRINGS, FL 34688For SaleMLS ID #TB8532727, Jaime Velazquez, PREMIER REALTY PROS. Stellar MLS
- $920,0004 bd5 ba3.6k sqft4000 BLUE LANTANA LANE, LAND O LAKES, FL 34638For SaleMLS ID #TB8521959, Nicole Pierce, CIGAR CITY REAL ESTATE. Stellar MLS
- $1,225,0005 bd4 ba4.2k sqft11909 MANDEVILLA COURT, TAMPA, FL 33626For SaleMLS ID #O6403527, Steven Koleno, BEYCOME OF FLORIDA LLC. Stellar MLS
