This beautiful 4-bedroom, 3.5-bath home offers an open floor plan with a main floor master suite. The spacious eat-in kitchen features quartz counters, a gas stovetop, and ample storage. Enjoy formal dining, a cozy gas fireplace, and a small enclosed patio for outdoor relaxation. The master suite boasts dual closets, while upstairs you'll find 3 additional bedrooms, including one with an ensuite bath and walk-in closet. A game room leads to a 2nd-floor balcony. Additional features include a BOB fence, stamped concrete patio, and a 3-car garage. Recent updates include fresh paint and new LVP flooring. Located in highly sought-after Lewisville ISD. Schedule your private showing today and start packing- Some photos may be virtually staged.
Sold
Price Unknown
6009 Park Ln, Flower Mound, TX 75028
4beds
2,873sqft
Single Family Residence
Built in 1999
0.26 Acres Lot
$553,400 Zestimate®
$--/sqft
$3,639 Estimated rent
Home value
$553,400
$515,000 - $592,000
$3,639/mo
Zestimate® history
Owner options
List your home for rent
$3,639/mo
Rent Zestimate®
Find your next renter with Zillow Rental Manager. Plus, with online applications, you can quickly screen prospective tenants – for free.
$3,639/mo
Rent Zestimate®
Refinance and save
$765/mo
Est. payment
Refinancing to a lower rate could help reduce your monthly payments and save thousands over the life of the loan.
$765/mo
Est. payment
Explore your selling options
Work with a Zillow partner agent
Leverage their expertise and Zillow's premium Showcase listings to get your home seen by more buyers.
Get startedList with your own agent
Get your home in front of millions of buyers by listing it on Zillow.
Learn how to do itSell it yourself
Take full control of how buyers see your home on Zillow by listing For Sale by Owner (FSBO).
List your homeWhat's special
Zillow last checked:
Listing updated:
Listed by:
Bobbie Moody 0695957 770-886-9000,
Mark Spain Real Estate 770-886-9000
Bought with:
Chad Goldwasser
eXp Realty LLC
Source: NTREIS,MLS#: 20838583
Facts & features
Interior
Bedrooms & bathrooms
- Bedrooms: 4
- Bathrooms: 4
- Full bathrooms: 3
- 1/2 bathrooms: 1
Primary bedroom
- Features: Dual Sinks, Double Vanity, En Suite Bathroom, Jetted Tub, Walk-In Closet(s)
- Level: First
- Dimensions: 21 x 13
Bedroom
- Features: Ceiling Fan(s)
- Level: Second
- Dimensions: 12 x 11
Bedroom
- Features: Ceiling Fan(s), Walk-In Closet(s)
- Level: Second
- Dimensions: 13 x 11
Primary bathroom
- Features: Built-in Features, Dual Sinks, En Suite Bathroom, Jetted Tub, Solid Surface Counters, Separate Shower
- Level: First
- Dimensions: 0 x 0
Breakfast room nook
- Level: First
- Dimensions: 12 x 12
Dining room
- Level: First
- Dimensions: 15 x 11
Other
- Level: Second
- Dimensions: 0 x 0
Game room
- Level: Second
- Dimensions: 1 x 1
Half bath
- Level: First
- Dimensions: 0 x 0
Kitchen
- Features: Breakfast Bar, Built-in Features, Eat-in Kitchen, Granite Counters, Kitchen Island, Walk-In Pantry
- Level: First
- Dimensions: 16 x 13
Living room
- Level: First
- Dimensions: 20 x 19
Utility room
- Features: Utility Room
- Level: First
- Dimensions: 7 x 5
Heating
- Central
Cooling
- Central Air
Appliances
- Included: Some Gas Appliances, Dishwasher, Electric Oven, Gas Cooktop, Microwave, Plumbed For Gas
- Laundry: Gas Dryer Hookup, Laundry in Utility Room
Features
- Double Vanity, Eat-in Kitchen, Granite Counters, High Speed Internet, Kitchen Island, Open Floorplan, Pantry, Paneling/Wainscoting, Cable TV, Walk-In Closet(s)
- Flooring: Carpet, Luxury Vinyl Plank
- Windows: Bay Window(s)
- Has basement: No
- Number of fireplaces: 1
- Fireplace features: Gas, Glass Doors, Gas Log, Living Room
Interior area
- Total interior livable area: 2,873 sqft
Property
Parking
- Total spaces: 3
- Parking features: Door-Multi, Direct Access, Door-Single, Inside Entrance, Kitchen Level, Garage Faces Side
- Attached garage spaces: 3
Features
- Levels: Two
- Stories: 2
- Patio & porch: Rear Porch, Enclosed, Other, Patio, Balcony
- Exterior features: Balcony, Rain Gutters
- Pool features: None, Community
- Fencing: Back Yard,Fenced,Privacy,Wood
Lot
- Size: 0.26 Acres
- Features: Cleared, Interior Lot, Landscaped, Level, Subdivision, Sprinkler System
Details
- Parcel number: R197025
Construction
Type & style
- Home type: SingleFamily
- Architectural style: Traditional,Detached
- Property subtype: Single Family Residence
Materials
- Brick
- Foundation: Slab
- Roof: Composition,Shingle
Condition
- Year built: 1999
Utilities & green energy
- Sewer: Public Sewer
- Water: Public
- Utilities for property: Natural Gas Available, Phone Available, Sewer Available, Separate Meters, Water Available, Cable Available
Community & HOA
Community
- Features: Playground, Park, Pool, Curbs
- Subdivision: Stone Hill Farms Sec 4 Ph I
HOA
- Has HOA: Yes
- Services included: Association Management, Maintenance Grounds, Maintenance Structure
- HOA fee: $765 annually
- HOA name: Stone Hill Farms HOA
Location
- Region: Flower Mound
Financial & listing details
- Tax assessed value: $600,830
- Annual tax amount: $9,557
- Date on market: 2/7/2025
- Cumulative days on market: 97 days
- Listing terms: Cash,Conventional,FHA,VA Loan
Price history
| Date | Event | Price |
|---|---|---|
| 6/3/2025 | Sold | -- |
Source: NTREIS #20838583 Report a problem | ||
| 5/23/2025 | Pending sale | $596,000$207/sqft |
Source: NTREIS #20838583 Report a problem | ||
| 5/16/2025 | Contingent | $596,000$207/sqft |
Source: NTREIS #20838583 Report a problem | ||
| 4/17/2025 | Price change | $596,000-0.7%$207/sqft |
Source: NTREIS #20838583 Report a problem | ||
| 3/6/2025 | Price change | $600,000-1%$209/sqft |
Source: NTREIS #20838583 Report a problem | ||
| 2/20/2025 | Price change | $606,000-3%$211/sqft |
Source: NTREIS #20838583 Report a problem | ||
| 2/7/2025 | Listed for sale | $625,000+69.4%$218/sqft |
Source: NTREIS #20838583 Report a problem | ||
| 5/19/2017 | Listing removed | $369,000$128/sqft |
Source: Beam Real Estate, LLC #13559914 Report a problem | ||
| 4/14/2017 | Pending sale | $369,000$128/sqft |
Source: Beam Real Estate, LLC #13559914 Report a problem | ||
| 4/10/2017 | Price change | $369,000-0.8%$128/sqft |
Source: Beam Real Estate, LLC #13559914 Report a problem | ||
| 3/19/2017 | Listed for sale | $371,983+32.9%$129/sqft |
Source: Beam Real Estate, LLC #13559914 Report a problem | ||
| 2/26/2010 | Listing removed | $279,900$97/sqft |
Source: Dominion Enterprises #10887660 Report a problem | ||
| 12/23/2009 | Listed for sale | $279,900$97/sqft |
Source: Dominion Enterprises #10887660 Report a problem | ||
| 1/18/2008 | Sold | -- |
Source: Agent Provided Report a problem | ||
| 1/18/2008 | Listed for sale | $279,900$97/sqft |
Source: Visual Tour #10887660 Report a problem | ||
Public tax history
| Year | Property taxes | Tax assessment |
|---|---|---|
| 2025 | $10,160 | $600,830 +6.4% |
| 2024 | -- | $564,480 +10% |
| 2023 | -- | $513,164 +10% |
| 2022 | -- | $466,513 +10% |
| 2021 | -- | $424,103 +8.1% |
| 2020 | -- | $392,481 -0.3% |
| 2019 | -- | $393,846 +5.4% |
| 2018 | $2,797 -59.5% | $373,503 +6% |
| 2017 | $6,901 | $352,320 +2.3% |
| 2016 | $6,901 +11.2% | $344,311 +10% |
| 2015 | $6,207 | $313,010 +6.5% |
| 2014 | $6,207 | $293,788 +8.4% |
| 2013 | $6,207 | $271,029 +3.7% |
| 2012 | -- | $261,246 -2.1% |
| 2011 | -- | $266,828 +1.2% |
| 2010 | -- | $263,629 -0.8% |
| 2009 | -- | $265,823 +8.6% |
| 2007 | $5,438 -1.8% | $244,808 +4.1% |
| 2006 | $5,535 +2.4% | $235,218 +2.7% |
| 2005 | $5,404 | $229,103 -0.3% |
| 2004 | -- | $229,785 +1.3% |
| 2003 | -- | $226,845 +1.6% |
| 2002 | -- | $223,347 -1.5% |
| 2001 | -- | $226,739 |
Find assessor info on the county website
Neighborhood: Stone Hills Farms
Nearby homes
- $--4 bd4 ba3.7k sqft6013 Park Ln, Flower Mound, TX 75028Sold
- $633,6974 bd4 ba3.5k sqft6005 Park Ln, Flower Mound, TX 75028Off Market
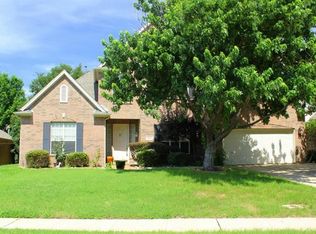
- $536,6004 bd2 ba2.4k sqft6008 Thorn Trl, Flower Mound, TX 75028Off Market
- $590,0004 bd2 ba2.6k sqft6012 Thorn Trl, Flower Mound, TX 75028Off Market
- $--3 bd2 ba2.4k sqft6001 Park Ln, Flower Mound, TX 75028Sold
- $750,6004 bd3 ba3.8k sqft6017 Park Ln, Flower Mound, TX 75028Off Market
- $558,0004 bd4 ba2.6k sqft6004 Thorn Trl, Flower Mound, TX 75028Off Market
- $716,3004 bd3 ba2.9k sqft6016 Thorn Trl, Flower Mound, TX 75028Off Market
Nearby schools
GreatSchools rating
- 9/10Prairie Trail Elementary SchoolGrades: PK-5Distance: 0.4 mi
- 8/10Lamar Middle SchoolGrades: 6-8Distance: 1 mi
- 7/10Marcus High SchoolGrades: 9-12Distance: 0.7 mi
Schools provided by the listing agent
- Elementary: Prairie Trail
- Middle: Lamar
- High: Marcus
- District: Lewisville ISD
Source: NTREIS. This data may not be complete. We recommend contacting the local school district to confirm school assignments for this home.
Get a cash offer in 3 minutes
Find out how much your home could sell for in as little as 3 minutes with a no-obligation cash offer.
Estimated market value
$553,400
Get a cash offer in 3 minutes
Find out how much your home could sell for in as little as 3 minutes with a no-obligation cash offer.
Estimated market value
$553,400
