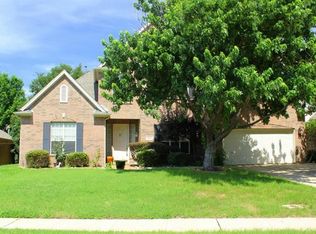
Come see this lovely custom-built home with abundant storage located in desirable Flower Mound. Start your day in the sunny breakfast room and enjoy the newly updated kitchen and butler's pantry which features new granite countertops, cream tile backsplash, gas stove top, built-in oven, built-in microwave, faucet and sink; and a walk-in pantry that is all waiting for you to make it your own. Entertain guests in your formal dining room, numerous living room spaces throughout the home, and the well-manicured spacious backyard. Need room for overnight guests? You have it with the In-Law or Guest Suite and attached 2nd Primary Bedroom area that is complete with a kitchenette featuring new granite counter tops, a breakfast bar, a new faucet and sink, and mini fridge in the guest suite living area; and private bedroom and bath retreat. Perfect for any guest. Upstairs you can retreat to your private primary bedroom and garden tub after a long day. Or, enjoy some games or movies in the upstairs living room. Want a gym or activity room? With the bonus room you can make it whatever you dream of. Conveniently located close to an assortment of shopping spots, popular eateries, and entertainment. The HOA features a community pool, club house, and other amenities. Other updates this property offers are two brand new hot water heaters under warranty, HVAC system with some warranty remaining, and a roof that is still under warranty. Survey is available. Come see this gem today!
Sold
Street View
Price Unknown
6013 Park Ln, Flower Mound, TX 75028
4beds
3,744sqft
Single Family Residence
Built in 1999
0.28 Acres Lot
$638,900 Zestimate®
$--/sqft
$4,430 Estimated rent
Home value
$638,900
$594,000 - $684,000
$4,430/mo
Zestimate® history
Owner options
List your home for rent
$4,430/mo
Rent Zestimate®
Find your next renter with Zillow Rental Manager. Plus, with online applications, you can quickly screen prospective tenants – for free.
$4,430/mo
Rent Zestimate®
Refinance and save
$839/mo
Est. payment
Refinancing to a lower rate could help reduce your monthly payments and save thousands over the life of the loan.
$839/mo
Est. payment
Explore your selling options
Work with a Zillow partner agent
Leverage their expertise and Zillow's premium Showcase listings to get your home seen by more buyers.
Get startedList with your own agent
Get your home in front of millions of buyers by listing it on Zillow.
Learn how to do itSell it yourself
Take full control of how buyers see your home on Zillow by listing For Sale by Owner (FSBO).
List your homeWhat's special
Gas stove topBuilt-in microwaveFormal dining roomBonus roomWell-manicured spacious backyardBuilt-in ovenNew granite countertops
Zillow last checked:
Listing updated:
Listed by:
LeighAnne DuChene 0736726,
Heritage Homes Realty 817-937-5288
Bought with:
Tim Canterbury
Great Western Realty
Source: NTREIS,MLS#: 20875144
Facts & features
Interior
Bedrooms & bathrooms
- Bedrooms: 4
- Bathrooms: 4
- Full bathrooms: 4
Primary bedroom
- Features: Ceiling Fan(s), En Suite Bathroom, Sitting Area in Primary, Walk-In Closet(s)
- Level: Second
- Dimensions: 18 x 14
Primary bedroom
- Features: Walk-In Closet(s)
- Level: First
- Dimensions: 14 x 12
Bedroom
- Level: First
- Dimensions: 12 x 11
Bedroom
- Features: En Suite Bathroom
- Level: Second
- Dimensions: 13 x 11
Primary bathroom
- Features: Built-in Features, Dual Sinks, Double Vanity, En Suite Bathroom, Granite Counters, Garden Tub/Roman Tub, Linen Closet, Separate Shower
- Level: Second
- Dimensions: 12 x 10
Bonus room
- Level: Second
- Dimensions: 19 x 17
Breakfast room nook
- Level: First
- Dimensions: 12 x 8
Den
- Level: Second
- Dimensions: 12 x 11
Dining room
- Features: Butler's Pantry
- Level: First
- Dimensions: 12 x 12
Other
- Features: Built-in Features, En Suite Bathroom, Stone Counters
- Level: First
- Dimensions: 10 x 6
Other
- Features: Solid Surface Counters
- Level: First
- Dimensions: 9 x 5
Other
- Features: Built-in Features, En Suite Bathroom, Solid Surface Counters
- Level: Second
- Dimensions: 8 x 7
Other
- Features: Breakfast Bar, Built-in Features, Granite Counters
- Level: First
- Dimensions: 18 x 17
Kitchen
- Features: Breakfast Bar, Built-in Features, Butler's Pantry, Granite Counters, Kitchen Island, Pantry, Walk-In Pantry
- Level: First
- Dimensions: 13 x 12
Living room
- Features: Ceiling Fan(s), Fireplace
- Level: First
- Dimensions: 21 x 17
Living room
- Level: Second
- Dimensions: 24 x 13
Utility room
- Features: Built-in Features, Utility Room, Utility Sink
- Level: First
- Dimensions: 11 x 6
Heating
- Central, Fireplace(s), Natural Gas
Cooling
- Central Air, Electric, Zoned
Appliances
- Included: Dishwasher, Electric Oven, Gas Cooktop, Disposal
- Laundry: Washer Hookup, Electric Dryer Hookup, Laundry in Utility Room
Features
- Wet Bar, Built-in Features, Chandelier, Decorative/Designer Lighting Fixtures, Double Vanity, Granite Counters, In-Law Floorplan, Kitchen Island, Loft, Multiple Master Suites, Pantry, Paneling/Wainscoting, Natural Woodwork, Walk-In Closet(s)
- Flooring: Carpet, Ceramic Tile, Wood
- Has basement: No
- Number of fireplaces: 1
- Fireplace features: Gas Starter, Living Room
Interior area
- Total interior livable area: 3,744 sqft
Property
Parking
- Total spaces: 2
- Parking features: Driveway, Garage Faces Front, Garage, Garage Door Opener
- Attached garage spaces: 2
- Has uncovered spaces: Yes
Features
- Levels: Two
- Stories: 2
- Patio & porch: Front Porch, Patio, Covered
- Exterior features: Private Yard, Rain Gutters
- Pool features: None, Community
- Fencing: Back Yard,Fenced,Privacy,Wood
Lot
- Size: 0.28 Acres
- Features: Back Yard, Interior Lot, Lawn, Landscaped, Subdivision, Sprinkler System
Details
- Parcel number: R197024
Construction
Type & style
- Home type: SingleFamily
- Architectural style: Traditional,Detached
- Property subtype: Single Family Residence
Materials
- Brick
- Foundation: Slab
- Roof: Composition
Condition
- Year built: 1999
Utilities & green energy
- Sewer: Public Sewer
- Water: Public
- Utilities for property: Natural Gas Available, Sewer Available, Separate Meters, Underground Utilities, Water Available
Community & HOA
Community
- Features: Clubhouse, Pool, Curbs, Sidewalks
- Security: Smoke Detector(s)
- Subdivision: Stone Hill Farms Sec 4 Ph I
HOA
- Has HOA: Yes
- Services included: All Facilities, Association Management
- HOA fee: $839 annually
- HOA name: Associa
- HOA phone: 214-368-4030
Location
- Region: Flower Mound
Financial & listing details
- Tax assessed value: $698,628
- Annual tax amount: $10,906
- Date on market: 3/20/2025
- Cumulative days on market: 37 days
- Listing terms: Cash,Conventional,Texas Vet,VA Loan
Price history
| Date | Event | Price |
|---|---|---|
| 5/22/2025 | Sold | -- |
Source: NTREIS #20875144 Report a problem | ||
| 5/2/2025 | Pending sale | $680,000$182/sqft |
Source: NTREIS #20875144 Report a problem | ||
| 4/28/2025 | Contingent | $680,000$182/sqft |
Source: NTREIS #20875144 Report a problem | ||
| 4/24/2025 | Price change | $680,000-0.7%$182/sqft |
Source: NTREIS #20875144 Report a problem | ||
| 4/17/2025 | Price change | $685,000-0.7%$183/sqft |
Source: NTREIS #20875144 Report a problem | ||
| 4/10/2025 | Listed for sale | $690,000-1.4%$184/sqft |
Source: NTREIS #20875144 Report a problem | ||
| 4/3/2025 | Contingent | $700,000$187/sqft |
Source: NTREIS #20875144 Report a problem | ||
| 3/20/2025 | Listed for sale | $700,000+3.7%$187/sqft |
Source: NTREIS #20875144 Report a problem | ||
| 8/12/2024 | Listing removed | -- |
Source: NTREIS #20645756 Report a problem | ||
| 7/13/2024 | Price change | $675,000-3.6%$180/sqft |
Source: NTREIS #20645756 Report a problem | ||
| 6/16/2024 | Listed for sale | $700,000+110.3%$187/sqft |
Source: NTREIS #20645756 Report a problem | ||
| 12/2/2013 | Sold | -- |
Source: Agent Provided Report a problem | ||
| 10/31/2013 | Pending sale | $332,900$89/sqft |
Source: RE/MAX on MAIN #12024110 Report a problem | ||
| 10/3/2013 | Price change | $332,900-2.9%$89/sqft |
Source: RE/MAX on MAIN #12024110 Report a problem | ||
| 9/23/2013 | Price change | $343,000-2%$92/sqft |
Source: RE/MAX on MAIN #12024110 Report a problem | ||
| 9/12/2013 | Listed for sale | $349,900$93/sqft |
Source: RE/MAX on MAIN #12024110 Report a problem | ||
Public tax history
| Year | Property taxes | Tax assessment |
|---|---|---|
| 2025 | $9,695 +2.6% | $698,628 +8.4% |
| 2024 | $9,453 +11% | $644,204 +10% |
| 2023 | $8,517 -6.8% | $585,640 +10% |
| 2022 | $9,142 +1.7% | $532,400 +8.3% |
| 2021 | $8,986 +4.7% | $491,700 +10% |
| 2020 | $8,582 +4% | $447,000 +3.5% |
| 2019 | $8,255 -0.6% | $432,000 +3.3% |
| 2018 | $8,309 +12.9% | $418,000 +7.3% |
| 2017 | $7,362 | $389,500 +6.4% |
| 2016 | $7,362 -1.5% | $366,190 +10% |
| 2015 | $7,473 | $332,900 -5.3% |
| 2014 | $7,473 | $351,618 +8.9% |
| 2013 | $7,473 | $322,827 +3.9% |
| 2012 | -- | $310,635 -2.4% |
| 2011 | -- | $318,133 +1% |
| 2010 | -- | $315,083 -0.9% |
| 2009 | -- | $317,815 +3% |
| 2007 | $6,919 +2.5% | $308,631 +8.5% |
| 2006 | $6,748 +2.6% | $284,379 +2.8% |
| 2005 | $6,577 | $276,531 -0.3% |
| 2004 | -- | $277,254 +1.4% |
| 2003 | -- | $273,475 +1.6% |
| 2002 | -- | $269,060 -1.5% |
| 2001 | -- | $273,192 |
Find assessor info on the county website
Neighborhood: Stone Hills Farms
Nearby homes
- $--4 bd4 ba2.8k sqft6009 Park Ln, Flower Mound, TX 75028Sold

- $750,6004 bd3 ba3.8k sqft6017 Park Ln, Flower Mound, TX 75028Off Market
- $633,6974 bd4 ba3.5k sqft6005 Park Ln, Flower Mound, TX 75028Off Market
- $590,0004 bd2 ba2.6k sqft6012 Thorn Trl, Flower Mound, TX 75028Off Market
- $716,3004 bd3 ba2.9k sqft6016 Thorn Trl, Flower Mound, TX 75028Off Market
- $536,6004 bd2 ba2.4k sqft6008 Thorn Trl, Flower Mound, TX 75028Off Market
- $664,9004 bd2 ba3k sqft6008 Park Ln, Flower Mound, TX 75028Off Market
- $537,1004 bd3 ba2.4k sqft6004 Park Ln, Flower Mound, TX 75028Off Market
Nearby schools
GreatSchools rating
- 9/10Prairie Trail Elementary SchoolGrades: PK-5Distance: 0.4 mi
- 8/10Lamar Middle SchoolGrades: 6-8Distance: 1 mi
- 7/10Marcus High SchoolGrades: 9-12Distance: 0.7 mi
Schools provided by the listing agent
- Elementary: Prairie Trail
- Middle: Lamar
- High: Marcus
- District: Lewisville ISD
Source: NTREIS. This data may not be complete. We recommend contacting the local school district to confirm school assignments for this home.
Get a cash offer in 3 minutes
Find out how much your home could sell for in as little as 3 minutes with a no-obligation cash offer.
Estimated market value
$638,900
Get a cash offer in 3 minutes
Find out how much your home could sell for in as little as 3 minutes with a no-obligation cash offer.
Estimated market value
$638,900
