Skip main navigation
Closed
  • $357,300

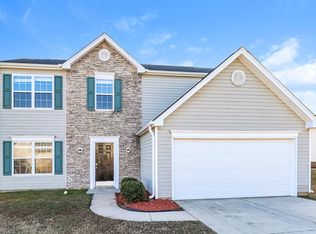
    6009 Pennycross Ln, Charlotte, NC 28216

    3beds
    1,620sqft
    Single Family Residence
    Built in 1999
    0.22 Acres Lot
    $357,300 Zestimate®
    $221/sqft
    $1,933 Estimated rent

    Home value

    $357,300

    $339,000 - $375,000

    $1,933/mo

    Zestimate® history
    Loading
    Loading...

    Owner options

    List your home for rent

    $1,933/mo

    Rent Zestimate®

    Find your next renter with Zillow Rental Manager. Plus, with online applications, you can quickly screen prospective tenants – for free.

    Learn more

    $1,933/mo

    Rent Zestimate®

    Refinance and save

    $2,380/mo

    Est. payment

    Refinancing to a lower rate could help reduce your monthly payments and save thousands over the life of the loan.

    See today's rates

    $2,380/mo

    Est. payment

    Explore your selling options

    Work with a Zillow partner agent

    Leverage their expertise and Zillow's premium Showcase listings to get your home seen by more buyers.

    Get started

    List with your own agent

    Get your home in front of millions of buyers by listing it on Zillow.

    Learn how to do it

    Sell it yourself

    Take full control of how buyers see your home on Zillow by listing For Sale by Owner (FSBO).

    List your home

    What's special

    Updated vanityCustom closet organizationSubway backsplashUpdated showerFormal dining roomOutdoor storage shedLaundry room area

    Welcome home to Brookfield! Ranch home boasts 3 bedrooms and 2 fully updated baths. Primary suite bathroom features double sinks, updated shower and custom closet organization. Family room features gas logs, eat in breakfast area and additional formal dining room currently used as a home office/flex space. Kitchen features navy cabinets, stainless steel appliances, subway backsplash, pantry and gas range. Down the hall you will find two guest rooms along with the second full bath which includes updated vanity and flooring. Laundry Room area as you enter from your two car garage. Outside you have an extended poured patio with pergola which remains with the home and perfect for entertaining in your new home. Enjoy the raised garden beds in the fully fenced in backyard as well. Outdoor storage shed remains along with Pergola and Stainless Steel fridge. ****Sellers are calling for highest and best by Sunday, July 2nd at 3pm. They are in receipt of multiple offers! ****

    This property is not currently displayed as for sale or rent on Zillow. This may be different from what's on other websites or public sources.

    Zillow last checked:

    Listing updated:

    Listed by:

    Amy Goeken amy.goeken@kw.com,

    Keller Williams South Park

    Bought with:

    Nichole Hyland

    Nestlewood Realty, LLC

    Source: Canopy MLS as distributed by MLS GRID,MLS#: 4044733MLS Logo

    Facts & features

    Interior

    Bedrooms & bathrooms
    • Bedrooms: 3
    • Bathrooms: 2
    • Full bathrooms: 2
    • Main level bedrooms: 3
    Primary bedroom
    • Level: Main
    Primary bedroom
    • Level: Main
    Bedroom s
    • Level: Main
    Bedroom s
    • Level: Main
    Bedroom s
    • Level: Main
    Bedroom s
    • Level: Main
    Bathroom full
    • Level: Main
    Bathroom full
    • Level: Main
    Bathroom full
    • Level: Main
    Bathroom full
    • Level: Main
    Breakfast
    • Level: Main
    Breakfast
    • Level: Main
    Dining room
    • Level: Main
    Dining room
    • Level: Main
    Kitchen
    • Level: Main
    Kitchen
    • Level: Main
    Living room
    • Level: Main
    Living room
    • Level: Main
    Heating
    • Natural Gas
    Cooling
    • Central Air
    Appliances
    • Included: Dishwasher, Gas Range, Gas Water Heater
    • Laundry: Main Level
    Features
    • Flooring: Vinyl
    • Doors: Sliding Doors
    • Has basement: No
    • Fireplace features: Gas
    Interior area
    • Total structure area: 1,620
    • Total interior livable area: 1,620 sqft
    • Finished area above ground: 1,620
    • Finished area below ground: 0

    Property

    Parking
    • Total spaces: 2
    • Parking features: Driveway, Attached Garage, Garage on Main Level
    • Attached garage spaces: 2
    • Has uncovered spaces: Yes
    Features
    • Levels: One
    • Stories: 1
    • Patio & porch: Patio
    • Fencing: Fenced
    Lot
    • Size: 0.22 Acres
    Details
    • Parcel number: 03728266
    • Zoning: R3
    • Special conditions: Standard

    Construction

    Type & style
    • Home type: SingleFamily
    • Architectural style: Traditional
    • Property subtype: Single Family Residence
    Materials
    • Brick Partial, Vinyl
    • Foundation: Slab
    • Roof: Shingle
    Condition
    • New construction: No
    • Year built: 1999

    Utilities & green energy

    • Sewer: Public Sewer
    • Water: City
    • Utilities for property: Fiber Optics

    Community & HOA

    Community
    • Subdivision: Brookfield
    HOA
    • Has HOA: Yes
    • HOA fee: $240 annually
    • HOA name: Brookfield Community Association
    • HOA phone: 704-394-8180
    Location
    • Region: Charlotte

    Financial & listing details

    • Price per square foot: $221/sqft
    • Tax assessed value: $320,100
    • Annual tax amount: $2,862
    • Date on market: 6/30/2023
    • Cumulative days on market: 3 days
    • Listing terms: Cash,Conventional
    • Exclusions: Greenery wall in primary bedroom
    • Road surface type: Concrete

    Price history

    DateEventPrice
    7/31/2023Sold$358,000+3.8%$221/sqft
    Source: Canopy MLS as distributed by MLS GRID #4044733 Report a problem
    7/3/2023Pending sale$344,990$213/sqft
    Source: Canopy MLS as distributed by MLS GRID #CAR4044733 Report a problem
    6/30/2023Listed for sale$344,990+103.1%$213/sqft
    Source: Canopy MLS as distributed by MLS GRID #CAR4044733 Report a problem
    2/7/2018Sold$169,900+35.9%$105/sqft
    Source: Canopy MLS as distributed by MLS GRID #3349567 Report a problem
    6/13/2005Sold$125,000-4.6%$77/sqft
    Source: Public Record Report a problem
    11/13/2003Sold$131,000+8.3%$81/sqft
    Source: Public Record Report a problem
    12/28/1999Sold$121,000$75/sqft
    Source: Public Record Report a problem

    Public tax history

    YearProperty taxesTax assessment
    2025$2,862 +2%$350,400
    2024$2,807 +12.9%$350,400 +9.5%
    2023$2,487 +35.6%$320,100 +80.8%
    2022$1,834 +0.6%$177,000
    2021$1,823 +0.4%$177,000
    2020$1,815 +0.9%$177,000
    2019$1,800 +16.6%$177,000 +58%
    2018$1,543 +2.6%$112,000
    2017$1,503 $112,000
    2016$1,503 $112,000
    2015$1,503 +0.2%$112,000
    2014$1,501 $112,000
    2013-- $112,000
    2012-- $112,000
    2011-- $112,000 -17.2%
    2010-- $135,300
    2009-- $135,300
    2008-- $135,300
    2007-- $135,300
    2006-- $135,300
    2005-- $135,300
    2004-- $135,300
    2003-- $135,300 +10.3%
    2002-- $122,720
    2001-- $122,720
    2000-- $122,720
    Find assessor info on the county website

    Neighborhood: Sunset Road

    Nearby schools

    GreatSchools rating
    Get a cash offer in 3 minutes
    Find out how much your home could sell for in as little as 3 minutes with a no-obligation cash offer.
    Estimated market value
    $357,300
    Get a cash offer in 3 minutes
    Find out how much your home could sell for in as little as 3 minutes with a no-obligation cash offer.
    Estimated market value
    $357,300