Welcome to this stunning, fully renovated ranch home! You will love the abundance of natural light throughout the open floor plan, highlighted by a great room featuring a cozy gas fireplace. The spacious kitchen is equipped with quartz countertops, a new tile backsplash, crisp white cabinetry, and updated stainless steel appliances. This home offers three bedrooms and two full bathrooms that have been completely reimagined from top to bottom, featuring modern upgrades such as all-new light fixtures, vanities, and mirrors. The primary bath provides a luxurious retreat with a tiled shower and separate soaker tub, while the secondary bath includes a convenient tiled shower/tub combo. With new LVP flooring and carpet throughout, this home is truly move-in ready. The fenced-in yard offers privacy and a flat space perfect for relaxing or entertaining. Ideally located just a short drive from both UNCC and Uptown Charlotte. Schedule your showing today!
Active
Price cut: $4.9K (10/30)
$335,000
5733 Cardington Ct, Charlotte, NC 28216
3beds
1,305sqft
Single Family Residence
Built in 2000
0.22 Acres Lot
$-- Zestimate®
$257/sqft
$25/mo HOA
What's special
Spacious kitchenNew tile backsplashQuartz countertopsThree bedroomsCrisp white cabinetryUpdated stainless steel appliances
- 79 days
- 308
- 45
Zillow last checked:
Listing updated:
Listed by:
Jenny Rivera jennyhrivera1@gmail.com,
NorthGroup Real Estate LLC
Source: Canopy MLS as distributed by MLS GRID,MLS#: 4416728
Facts & features
Interior
Bedrooms & bathrooms
- Bedrooms: 3
- Bathrooms: 2
- Full bathrooms: 2
- Main level bedrooms: 3
Primary bedroom
- Level: Main
Bedroom s
- Level: Main
Bedroom s
- Level: Main
Bathroom full
- Level: Main
Bathroom full
- Level: Main
Breakfast
- Level: Main
Great room
- Level: Main
Kitchen
- Level: Main
Laundry
- Level: Main
Heating
- Central, Forced Air, Natural Gas
Cooling
- Ceiling Fan(s), Central Air
Appliances
- Included: Dishwasher, Disposal, Gas Range, Gas Water Heater
- Laundry: Inside, Laundry Closet
Features
- Pantry
- Doors: Sliding Doors, Storm Door(s)
- Has basement: No
- Fireplace features: Gas, Great Room
Interior area
- Total structure area: 1,305
- Total interior livable area: 1,305 sqft
- Finished area above ground: 1,305
- Finished area below ground: 0
Property
Parking
- Total spaces: 2
- Parking features: Driveway, Attached Garage, Garage Faces Front, Garage on Main Level
- Attached garage spaces: 2
- Has uncovered spaces: Yes
Features
- Levels: One
- Stories: 1
- Patio & porch: Covered, Front Porch
- Fencing: Back Yard,Fenced,Privacy,Wood
Lot
- Size: 0.22 Acres
Details
- Parcel number: 03728264
- Zoning: N1-A
- Special conditions: Standard
Construction
Type & style
- Home type: SingleFamily
- Property subtype: Single Family Residence
Materials
- Brick Partial, Vinyl
- Foundation: Slab
Condition
- New construction: No
- Year built: 2000
Utilities & green energy
- Sewer: Public Sewer
- Water: City
Community & HOA
Community
- Subdivision: Brookfield
HOA
- Has HOA: Yes
- HOA fee: $303 annually
- HOA name: Key Community Management
- HOA phone: 704-321-1556
Location
- Region: Charlotte
Financial & listing details
- Price per square foot: $257/sqft
- Tax assessed value: $290,300
- Date on market: 8/20/2026
- Cumulative days on market: 79 days
- Listing terms: Cash,Conventional,FHA,VA Loan
- Road surface type: Concrete, Paved
Estimated market value
Not available
Estimated sales range
Not available
Not available
Price history
| Date | Event | Price |
|---|---|---|
| 10/30/2026 | Price change | $335,000-1.4%$257/sqft |
Source:  Canopy MLS as distributed by MLS GRID #4416728 Report a problem | ||
| 10/6/2026 | Price change | $339,900-0.6%$260/sqft |
Source: Canopy MLS as distributed by MLS GRID #4416728 Report a problem | ||
| 9/18/2026 | Price change | $342,000-0.9%$262/sqft |
Source: Canopy MLS as distributed by MLS GRID #4416728 Report a problem | ||
| 8/20/2026 | Listed for sale | $345,000+68.3%$264/sqft |
Source: Canopy MLS as distributed by MLS GRID #4416728 Report a problem | ||
| 5/21/2026 | Sold | $205,000+82.2%$157/sqft |
Source: Public Record Report a problem | ||
| 3/20/2000 | Sold | $112,500-24.7%$86/sqft |
Source: Public Record Report a problem | ||
| 10/18/1999 | Sold | $149,500$115/sqft |
Source: Public Record Report a problem | ||
Public tax history
| Year | Property taxes | Tax assessment |
|---|---|---|
| 2025 | -- | $290,300 |
| 2024 | -- | $290,300 |
| 2023 | -- | $290,300 +80.4% |
| 2022 | -- | $160,900 |
| 2021 | -- | $160,900 |
| 2020 | -- | $160,900 |
| 2019 | $1,644 +126% | $160,900 +61.4% |
| 2018 | $728 +4.1% | $99,700 |
| 2017 | $699 | $99,700 |
| 2016 | $699 | $99,700 |
| 2015 | $699 -0.5% | $99,700 |
| 2014 | $702 | $99,700 |
| 2013 | -- | $99,700 -0.3% |
| 2012 | -- | $100,000 |
| 2011 | -- | $100,000 -15.1% |
| 2010 | -- | $117,800 |
| 2009 | -- | $117,800 |
| 2008 | -- | $117,800 |
| 2007 | -- | $117,800 |
| 2006 | -- | $117,800 |
| 2005 | -- | $117,800 |
| 2004 | -- | $117,800 +100% |
| 2003 | -- | $58,900 -42.9% |
| 2002 | -- | $103,230 |
| 2001 | -- | $103,230 |
Find assessor info on the county website
Monthly payment
Est. payment
Payment breakdown
Explore the cost of this home by adjusting the details. Changes won't be saved.Climate risks
Neighborhood: Sunset Road

Similar homes
- $335,0004 bd3 ba1.9k sqft6014 Brookfield Pointe Dr, Charlotte, NC 28216For Sale
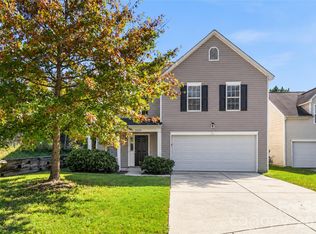
 MLS ID #4437180, Kara Coll, COMPASS. Canopy MLS as distributed by MLS GRID
- $325,0003 bd2 ba1k sqft6950 Silver Garden Ln, Charlotte, NC 28216For Sale
 MLS ID #4434533, Gian Hernandez, Keller Williams South Park. Canopy MLS as distributed by MLS GRID
- $340,0003 bd2 ba1.4k sqft8536 Woodford Bridge Dr, Charlotte, NC 28216For Sale
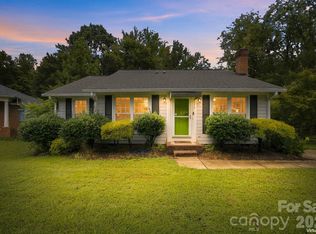 MLS ID #4429035, Jon House, Howard Hanna Allen Tate Mooresville/LKN. Canopy MLS as distributed by MLS GRID
- $334,9003 bd3 ba1.6k sqft8313 Belstead Brook Ct, Charlotte, NC 28216For Sale
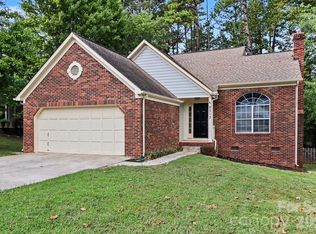 MLS ID #4423497, Robert Salmons, Entera Realty LLC. Canopy MLS as distributed by MLS GRID
- $314,9003 bd3 ba1.5k sqft1507 Harland St, Charlotte, NC 28216For SaleMLS ID #4437845, Robert Salmons, Entera Realty LLC. Canopy MLS as distributed by MLS GRID
- $299,9003 bd2 ba1.1k sqft302 Touch Me Not Ln, Charlotte, NC 28216For SaleMLS ID #4415487, Robert Salmons, Entera Realty LLC. Canopy MLS as distributed by MLS GRID
- $299,9003 bd3 ba1.4k sqft5336 Beam Lake Dr, Charlotte, NC 28216For SaleMLS ID #4398542, Robert Salmons, Entera Realty LLC. Canopy MLS as distributed by MLS GRID
- $360,0003 bd2 ba1.5k sqft9012 Avery Meadows Dr, Charlotte, NC 28216For SaleMLS ID #4426885, Christy Boyles, RE/MAX Lifestyle. Canopy MLS as distributed by MLS GRID
- $321,0003 bd3 ba1.7k sqft6807 Wandering Creek Dr, Charlotte, NC 28216For SaleMLS ID #4435743, Thomas Shoupe, Opendoor Brokerage LLC. Canopy MLS as distributed by MLS GRID
- $350,0004 bd2 ba1.9k sqft5528 Oak Dr, Charlotte, NC 28216For SaleMLS ID #4419898, Christy Brooks, Keller Williams South Park. Canopy MLS as distributed by MLS GRID
- $314,0003 bd3 ba1.7k sqft3512 Braden Dr, Charlotte, NC 28216For SaleMLS ID #4437523, Thomas Shoupe, Opendoor Brokerage LLC. Canopy MLS as distributed by MLS GRID
- $349,9003 bd2 ba1.5k sqft4400 Hamilton Cres, Charlotte, NC 28216For SaleMLS ID #4396765, Timothy Mills, The Jamison Group. Canopy MLS as distributed by MLS GRID
- $300,0003 bd2 ba1.5k sqft8410 Gidleigh Ct, Charlotte, NC 28216For SaleMLS ID #4398326, Mary Page Haslett, Coldwell Banker Realty. Canopy MLS as distributed by MLS GRID
- $309,0003 bd3 ba1.5k sqft7508 Free Ct, Charlotte, NC 28216For SaleMLS ID #4349140, Whitney Hunt-Sailors, Opendoor Brokerage LLC. Canopy MLS as distributed by MLS GRID
- $329,0003 bd3 ba1.7k sqft1135 Stonehenge Ln, Charlotte, NC 28216For SaleMLS ID #4389525, Yolanda Mino, Mino Realty LLC. Canopy MLS as distributed by MLS GRID
- $299,0004 bd3 ba1.4k sqft1605 Crandon Dr, Charlotte, NC 28216For SaleMLS ID #4425019, Ken Morton, Platinum Key Realty, LLC. Canopy MLS as distributed by MLS GRID
- $310,0004 bd3 ba1.5k sqft5414 Peachwood Dr, Charlotte, NC 28216For SaleMLS ID #4382739, Nu Nu Sung, Kalagara Realty. Canopy MLS as distributed by MLS GRID
- $289,0003 bd3 ba1.4k sqft7006 Wandering Creek Dr, Charlotte, NC 28216For SaleMLS ID #4437500, Thomas Shoupe, Opendoor Brokerage LLC. Canopy MLS as distributed by MLS GRID
- $350,0003 bd3 ba1.8k sqft5243 Swearngan Rd, Charlotte, NC 28216For SaleMLS ID #4419586, Yvonne Reynolds, RE/MAX Lifestyle. Canopy MLS as distributed by MLS GRID
- $334,9004 bd3 ba1.7k sqft1309 Winding Branch Ct, Charlotte, NC 28216For SaleMLS ID #4383766, Tyler Antrican, EXP Realty LLC Mooresville. Canopy MLS as distributed by MLS GRID
