This 3-bedroom, 2-bathroom single-story home features effortless single-level living highlighted by dramatic vaulted ceilings that create an open, airy feel throughout the main spaces. The heart of the home includes a stylish kitchen outfitted with sleek stainless steel appliances, perfect for everyday meal prep. In the sleeping quarters, soft carpeting in the bedrooms adds warmth and comfort underfoot. Step outside to a large backyard offering ample space for entertainment, gardening, or relaxation, making this home a wonderful blend of open interior comfort and outdoor enjoyment. This home is on a 0.66-acre lot, which is rare for the area.
Active
$309,900
302 Touch Me Not Ln, Charlotte, NC 28216
3beds
1,182sqft
Single Family Residence
Built in 2000
0.67 Acres Lot
$-- Zestimate®
$262/sqft
$-- HOA
What's special
Dramatic vaulted ceilingsEffortless single-level livingStylish kitchenSleek stainless steel appliances
- 56 days
- 183
- 32
Zillow last checked:
Listing updated:
Listed by:
Robert Salmons rsl@enterarealty.com,
Entera Realty LLC
Source: Canopy MLS as distributed by MLS GRID,MLS#: 4415487
Facts & features
Interior
Bedrooms & bathrooms
- Bedrooms: 3
- Bathrooms: 2
- Full bathrooms: 2
- Main level bedrooms: 3
Primary bedroom
- Features: Walk-In Closet(s)
- Level: Main
- Area: 168 Square Feet
- Dimensions: 12' 0" X 14' 0"
Bedroom s
- Features: Walk-In Closet(s)
- Level: Main
- Area: 121 Square Feet
- Dimensions: 11' 0" X 11' 0"
Bedroom s
- Features: Walk-In Closet(s)
- Level: Main
- Area: 110 Square Feet
- Dimensions: 10' 0" X 11' 0"
Kitchen
- Level: Main
- Area: 72 Square Feet
- Dimensions: 8' 0" X 9' 0"
Living room
- Level: Main
- Area: 182 Square Feet
- Dimensions: 13' 0" X 14' 0"
Heating
- Central, Other
Cooling
- Central Air
Appliances
- Included: Electric Water Heater, Refrigerator
- Laundry: Laundry Room
Features
- Walk-In Closet(s)
- Flooring: Vinyl
- Has basement: No
Interior area
- Total structure area: 1,182
- Total interior livable area: 1,182 sqft
- Finished area above ground: 1,182
- Finished area below ground: 0
Property
Parking
- Parking features: None
Features
- Levels: One
- Stories: 1
- Patio & porch: Patio, Porch
- Fencing: Fenced
- Has view: Yes
- View description: City
Lot
- Size: 0.67 Acres
- Dimensions: 287 x 41 x 109 x 150 x 184 x 25 x 295
Details
- Parcel number: 03919118
- Zoning: N1-B
- Special conditions: Standard
Construction
Type & style
- Home type: SingleFamily
- Architectural style: Traditional
- Property subtype: Single Family Residence
Materials
- Vinyl
- Foundation: Slab
- Roof: Composition
Condition
- New construction: No
- Year built: 2000
Utilities & green energy
- Sewer: Public Sewer
- Water: City
- Utilities for property: Underground Utilities
Community & HOA
Community
- Subdivision: Cedar Grove Park
Location
- Region: Charlotte
Financial & listing details
- Price per square foot: $262/sqft
- Tax assessed value: $251,200
- Date on market: 8/19/2026
- Cumulative days on market: 56 days
- Listing terms: Cash,Conventional,FHA,VA Loan
- Road surface type: None, Concrete
Estimated market value
Not available
Estimated sales range
Not available
Not available
Price history
| Date | Event | Price |
|---|---|---|
| 8/20/2026 | Listed for sale | $309,900+33.6%$262/sqft |
Source:  Canopy MLS as distributed by MLS GRID #4415487 Report a problem Canopy MLS as distributed by MLS GRID #4415487 Report a problem | ||
| 7/22/2024 | Listing removed | -- |
Source: Zillow Rentals Report a problem | ||
| 6/27/2024 | Price change | $1,695-2.3%$1/sqft |
Source: Zillow Rentals Report a problem | ||
| 5/28/2024 | Price change | $1,735-0.6%$1/sqft |
Source: Zillow Rentals Report a problem | ||
| 5/13/2024 | Listed for rent | $1,745+2.3%$1/sqft |
Source: Zillow Rentals Report a problem | ||
| 4/14/2023 | Listing removed | -- |
Source: Zillow Rentals Report a problem | ||
| 3/28/2023 | Listed for rent | $1,705+11.8%$1/sqft |
Source: Zillow Rentals Report a problem | ||
| 12/10/2021 | Listing removed | -- |
Source: Zillow Rental Network Premium Report a problem | ||
| 12/7/2021 | Price change | $1,525-8.4%$1/sqft |
Source: Zillow Rental Network Premium Report a problem | ||
| 11/1/2021 | Listed for rent | $1,665+75.3%$1/sqft |
Source: Zillow Rental Network Premium Report a problem | ||
| 7/19/2021 | Sold | $232,000+87.1%$196/sqft |
Source: Canopy MLS as distributed by MLS GRID #3749273 Report a problem | ||
| 3/29/2016 | Listing removed | $950+8.6%$1/sqft |
Source: Shearer Realty Inc. Report a problem | ||
| 2/23/2011 | Listing removed | $875$1/sqft |
Source: David Michael Shearer #988295 Report a problem | ||
| 1/13/2011 | Listed for rent | $875$1/sqft |
Source: David Michael Shearer #988295 Report a problem | ||
| 11/23/2008 | Listing removed | $124,000$105/sqft |
Source: Point2 #776757 Report a problem | ||
| 9/15/2008 | Price change | $124,000-1.6%$105/sqft |
Source: Point2 #776757 Report a problem | ||
| 8/10/2008 | Listed for sale | $126,000+13.5%$107/sqft |
Source: Point2 #776757 Report a problem | ||
| 11/3/2000 | Sold | $111,000$94/sqft |
Source: Public Record Report a problem | ||
Public tax history
| Year | Property taxes | Tax assessment |
|---|---|---|
| 2025 | -- | $251,200 |
| 2024 | -- | $251,200 |
| 2023 | -- | $251,200 +138.3% |
| 2022 | -- | $105,400 |
| 2021 | $1,132 +0.7% | $105,400 |
| 2020 | $1,124 +1.4% | $105,400 |
| 2019 | $1,109 -2.5% | $105,400 +30% |
| 2018 | $1,138 +3.1% | $81,100 |
| 2017 | $1,103 | $81,100 |
| 2016 | $1,103 | $81,100 |
| 2015 | $1,103 0% | $81,100 |
| 2014 | $1,104 | $81,100 |
| 2013 | -- | $81,100 |
| 2012 | -- | $81,100 |
| 2011 | -- | $81,100 -25.9% |
| 2010 | -- | $109,500 |
| 2009 | -- | $109,500 |
| 2008 | -- | $109,500 |
| 2007 | -- | $109,500 |
| 2006 | -- | $109,500 |
| 2005 | -- | $109,500 |
| 2004 | -- | $109,500 |
| 2003 | -- | $109,500 +16.6% |
| 2002 | -- | $93,900 |
| 2001 | -- | $93,900 |
Find assessor info on the county website
Monthly payment
Est. payment
Payment breakdown
Explore the cost of this home by adjusting the details. Changes won't be saved.Climate risks
Neighborhood: Firestone-Garden Park
Nearby schools
Schools provided by the listing agent
- Elementary: Oakdale
- Middle: Ranson
- High: West Charlotte
Source: Canopy MLS as distributed by MLS GRID. This data may not be complete. We recommend contacting the local school district to confirm school assignments for this home.

Similar homes
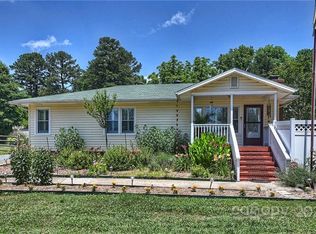
- $--3 bd2 ba1k sqft5205 June Furr Rd, Charlotte, NC 28216AuctionXome
- $304,9003 bd3 ba1.4k sqft5336 Beam Lake Dr, Charlotte, NC 28216For Sale
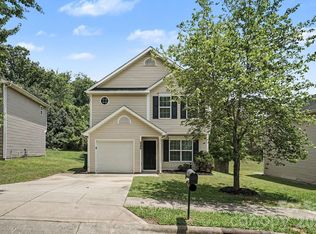
 MLS ID #4398542, Robert Salmons, Entera Realty LLC. Canopy MLS as distributed by MLS GRID
 - $--3 bd3 ba1.4k sqft1614 Harland St, Charlotte, NC 28216Auction
 Auction.com 2
 - $285,0003 bd3 ba1.6k sqft805 Mattox Ct, Charlotte, NC 28216For Sale
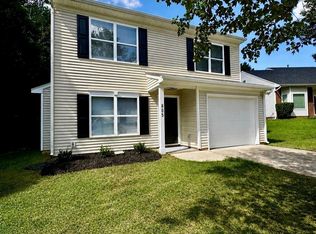 MLS ID #4416530, Stephanie Smith, Select Premium Properties Inc. Canopy MLS as distributed by MLS GRID
 - $299,0004 bd3 ba1.4k sqft1605 Crandon Dr, Charlotte, NC 28216For SaleMLS ID #4425019, Ken Morton, Platinum Key Realty, LLC. Canopy MLS as distributed by MLS GRID
- $274,9993 bd2 ba1.3k sqft5430 Peachwood Dr, Charlotte, NC 28216For SaleMLS ID #4429277, Angelia Dodson, K2 Real Estate Group. Canopy MLS as distributed by MLS GRID
- $299,9004 bd2 ba1.2k sqft3601 Fagan Way, Charlotte, NC 28216For SaleMLS ID #4422148, Denise Garcia, Premier South. Canopy MLS as distributed by MLS GRID
- $330,0003 bd3 ba1.6k sqft413 Peachtree Rd, Charlotte, NC 28216For SaleMLS ID #4400432, Ana Lotsey, NorthGroup Real Estate LLC. Canopy MLS as distributed by MLS GRID
- $274,0003 bd3 ba1.1k sqft802 Almora Dr, Charlotte, NC 28216For SaleMLS ID #4427934, Summer Brady, Mainstay Brokerage LLC. Canopy MLS as distributed by MLS GRID
- $310,0004 bd3 ba1.5k sqft5414 Peachwood Dr, Charlotte, NC 28216For SaleMLS ID #4382739, Nu Nu Sung, Kalagara Realty. Canopy MLS as distributed by MLS GRID
- $339,9003 bd2 ba1.3k sqft5733 Cardington Ct, Charlotte, NC 28216For SaleMLS ID #4416728, Jenny Rivera, NorthGroup Real Estate LLC. Canopy MLS as distributed by MLS GRID
- $265,0003 bd2 ba1.1k sqft728 Milan Rd E, Charlotte, NC 28216For SaleMLS ID #4422393, Lisa McGill, Opendoor Brokerage LLC. Canopy MLS as distributed by MLS GRID
- $329,9903 bd3 ba1.4k sqft1428 Griers Grove Rd, Charlotte, NC 28216For SaleMLS ID #4422558, Edward Yu, Red Maple Capital LLC. Canopy MLS as distributed by MLS GRID
- $317,9703 bd3 ba1.7k sqft3314 Valerie Dr #1, Charlotte, NC 28216For SaleMLS ID #4388013, Patricia Zeledon, Fathom Realty NC LLC. Canopy MLS as distributed by MLS GRID
- $339,0003 bd3 ba1.7k sqft1135 Stonehenge Ln, Charlotte, NC 28216For SaleMLS ID #4389525, Yolanda Mino, Mino Realty LLC. Canopy MLS as distributed by MLS GRID
- $255,0003 bd1 ba1.1k sqft1006 Peachtree Rd, Charlotte, NC 28216For SaleMLS ID #4416578, Lisa Belk, Mark Spain Real Estate. Canopy MLS as distributed by MLS GRID
- $269,9003 bd2 ba1k sqft3744 Capps Hill Dr, Charlotte, NC 28216For SaleMLS ID #4371756, Robert Salmons, Entera Realty LLC. Canopy MLS as distributed by MLS GRID
- $280,0004 bd2 ba1.2k sqft2142 Cindy Ln, Charlotte, NC 28216For SaleMLS ID #4423123, Raina Purvis, Purvis Realty & Associates LLC. Canopy MLS as distributed by MLS GRID
- $269,9003 bd2 ba1.1k sqft1311 Braveheart Ln, Charlotte, NC 28216For SaleMLS ID #4416968, Robert Salmons, Entera Realty LLC. Canopy MLS as distributed by MLS GRID
