Skip main navigation
    House for rent
  • $2,695/moFees may apply

    6009 Pimlico Dr, Pasco, WA 99301

    3beds
    1,412sqft

    Price may not include required fees and charges. Learn more|

    Single family residence
    Available Tue Sep 1 2026
    Cats, dogs OK
    Air conditioner
    Hookups laundry
    Garage parking
    Contact manager for more details about this home.

    What's special

    Plenty of parkingBeautifully landscaped backyardTwo secondary bedroomsAttached two-car garagePrivate primary suiteAttached ensuite bathroomPrivate commode room
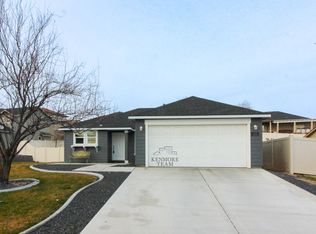
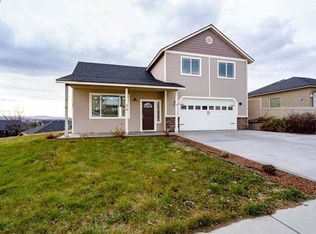
    Well-maintained West Pasco home offering a functional floor plan, plenty of parking, and a beautifully landscaped backyard! This 3-bedroom, 2-bath single-family home features luxury vinyl plank flooring throughout with **no carpet an attached two-car garage, and additional parking for your boat, RV, trailer, or other recreational vehicles. There is an extrior RV 30 amp plug in and EV charging in garage. From the entry, you'll find two secondary bedrooms and a full bathroom conveniently located between them, creating an ideal layout for family members, guests, or a home office. Across the hallway is the entrance from the attached two-car garage, along with a spacious laundry room featuring full-size washer and dryer hookups and additional room for storage and organization. The private primary suite is located just off the laundry area and offers vaulted ceilings, separate his-and-hers closets, and an attached ensuite bathroom complete with a double sink vanity, tub/shower combination, and a private commode room. The kitchen is designed with both functionality and everyday living in mind. It features abundant cabinetry, a spacious pantry, and all kitchen appliances are included, including a gas cooktop and gas oven/range. A large center island houses the sink and dishwasher while providing convenient bar seating, making it the perfect spot for casual meals, entertaining, or gathering with family and friends. A stylish tile backsplash adds a modern touch, and the open layout overlooks the living area, allowing you to stay connected while preparing meals. The main living area features an open and inviting layout with durable luxury vinyl plank flooring throughout, vaulted ceilings, and open concept layout. French doors off the dining room lead to the backyard patio, creating a seamless transition between indoor and outdoor living. Outside, you'll enjoy a fully fenced backyard featuring multiple gardening areas, an automatic in-ground sprinkler system on a timer, and a patio perfect for relaxing or entertaining. The oversized side parking area provides ample room for boats, RVs, trailers, or additional vehiclesa feature that's hard to find! Property Features: * 3 Bedrooms * 2 Bathrooms * 2-Car Attached Garage * Luxury Vinyl Plank Flooring Throughout * No Carpet * Open Floor Plan * Primary Suite with Vaulted Ceilings * His-and-Hers Closets * Double Sink Vanity * Private Commode Room * Tub/Shower Combination * Spacious Laundry Room * Full-Size Washer and Dryer Hookups * French Doors to Backyard * Fully Fenced Backyard * Patio for Outdoor Entertaining * Multiple Gardening Areas * In-Ground Sprinkler System on Timer * Large Side Parking Area for RV, Boat, Trailer, or Additional Vehicles Tenant is responsible for all utilities and landscape maintenance. Pets possible upon owner approval with additional rent and/or fees. A one-time $150 administrative fee applies to all new move-ins. Only available through KeyOne Property Management.
    3 days
    |
    --
    |
    --
    |

    Zillow last checked:

    Listing updated:

    Travel times

    Let’s turn your rent into credit progress

    Build credit history with every on-time payment and get credit for the payment you’re already making.

    Facts & features

    Interior

    Bedrooms & bathrooms
    • Bedrooms: 3
    • Bathrooms: 2
    • Full bathrooms: 2
    Cooling
    • Air Conditioner
    Appliances
    • Included: Dishwasher, Garbage Disposal, Microwave Oven, Range, Refrigerator, washerDryerHookups
    • Laundry: Hookups
    Features
    • Kitchen Island, Pantry, Storage
    Interior area
    • Total interior livable area: 1,412 sqft

    Property

    Parking
    • Parking features: Garage
    • Has garage: Yes
    • Details: Contact manager
    Features
    • Patio & porch: Patio
    • Exterior features: Cat friendly, Courtyard, Dog friendly, Pet friendly, Storage, Vaulted Ceiling, Vaulted ceiling
    Lot
    • Features: Private
    Details
    • Additional structures: Garage(s), Storage
    • Parcel number: 117430153

    Construction

    Type & style
    • Home type: SingleFamily
    • Property subtype: Single Family Residence

    Community & HOA

    Community
    • Features: Gated
    • Security: Gated Community
    HOA
    • Amenities included: Gated, Laundry, Parking, Storage
    Location
    • Region: Pasco

    Financial & listing details

    • Lease term: Contact For Details

    Price history

    DateEventPrice
    8/20/2026Listed for rent$2,695$2/sqft
    Source: Zillow Rentals Report a problem
    7/30/2026Listing removed$410,000$290/sqft
    Source: PACMLS #294628 Report a problem
    7/25/2026Price change$410,000-2.4%$290/sqft
    Source: PACMLS #294628 Report a problem
    7/13/2026Listed for sale$420,000+144.5%$297/sqft
    Source: PACMLS #294628 Report a problem
    5/27/2014Sold$171,754$122/sqft
    Source: PACMLS #195187 Report a problem

    Neighborhood: 99301

    Nearby schools

    GreatSchools rating