Skip main navigation
Sold for $499,000
  • $499,000

    6010 Pimlico Dr, Pasco, WA 99301

    3beds
    1,987sqft
    Single Family Residence
    Built in 2014
    0.28 Acres Lot
    $497,700 Zestimate®
    $251/sqft
    $2,500 Estimated rent

    Home value

    $497,700

    $463,000 - $538,000

    $2,500/mo

    Zestimate® history
    Loading
    Loading...

    Owner options

    List your home for rent

    $2,500/mo

    Rent Zestimate®

    Find your next renter with Zillow Rental Manager. Plus, with online applications, you can quickly screen prospective tenants – for free.

    Learn more

    $2,500/mo

    Rent Zestimate®

    Refinance and save

    $3,004/mo

    Est. payment

    Refinancing to a lower rate could help reduce your monthly payments and save thousands over the life of the loan.

    See today's rates

    $3,004/mo

    Est. payment

    Explore your selling options

    Work with a Zillow partner agent

    Leverage their expertise and Zillow's premium Showcase listings to get your home seen by more buyers.

    Get started

    List with your own agent

    Get your home in front of millions of buyers by listing it on Zillow.

    Learn how to do it

    Sell it yourself

    Take full control of how buyers see your home on Zillow by listing For Sale by Owner (FSBO).

    List your home

    What's special

    Beautiful stepped paver patioHot tub for relaxationDual vanitiesExpansive walk-in closetStep-in showerSpacious pantryFire pit
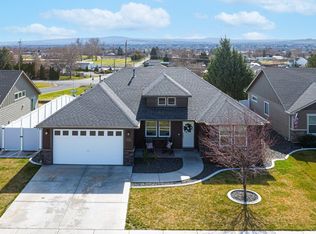
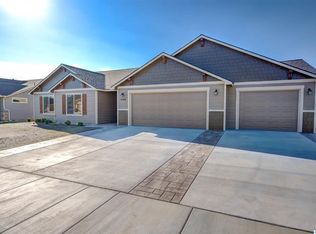
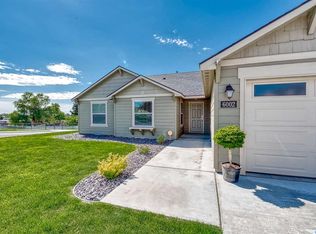
    MLS# 289748 Step into this open-concept home with a 12-foot vaulted ceiling. The kitchen gleams with brand new LG appliances, including a gas double-oven, stovetop, microwave, and side-by-side refrigerator. Walk into the spacious pantry with room for all of your culinary needs. The master suite offers generous space, dual vanities, a step-in shower, and an expansive walk-in closet. Yes, this home has a bonus room that could be used as an office or a guest room. You will love the enclosed patio sunroom with a large 8' slider and windows to sit and enjoy the view. The backyard features a beautiful stepped paver patio with ample room for family gatherings and a hot tub for relaxation. The lower patio has a 10x16x10 shop with a garage door and a fire pit. So many features for your money! Call your favorite Realtor today!

    Zillow last checked:

    Listing updated:

    Listed by:

    Ann Kuykendall 509-438-2511,

    Encore Realty, LLC

    Bought with:

    Jeff Graff, 112484

    Century 21-Tri-Cities

    Source: PACMLS,MLS#: 289748MLS Logo

    Facts & features

    Interior

    Bedrooms & bathrooms
    • Bedrooms: 3
    • Bathrooms: 2
    • Full bathrooms: 1
    • 3/4 bathrooms: 1
    Heating
    • Gas
    Cooling
    • Central Air
    Appliances
    • Included: Dishwasher, Dryer, Microwave, Range/Oven, Refrigerator, Washer
    Features
    • Vaulted Ceiling(s), Storage, Ceiling Fan(s)
    • Flooring: Carpet, Vinyl
    • Windows: Windows - Vinyl
    • Basement: None
    • Number of fireplaces: 1
    • Fireplace features: 1, Gas, Living Room
    Interior area
    • Total structure area: 1,987
    • Total interior livable area: 1,987 sqft

    Property

    Parking
    • Total spaces: 2
    • Parking features: Attached, 2 car, Garage Door Opener, Off Street, RV Parking - Open
    • Attached garage spaces: 2
    Features
    • Levels: 1 Story
    • Stories: 1
    • Patio & porch: Patio/Covered
    • Has spa: Yes
    • Spa features: Private, Exterior Hot Tub
    • Fencing: Fenced
    • Has view: Yes
    Lot
    • Size: 0.28 Acres
    • Features: Located in City Limits, Garden
    Details
    • Additional structures: Shop, Storage
    • Parcel number: 117430215
    • Zoning description: Residential

    Construction

    Type & style
    • Home type: SingleFamily
    • Property subtype: Single Family Residence
    Materials
    • Wood Siding
    • Roof: Comp Shingle
    Condition
    • Existing Construction (Not New)
    • New construction: No
    • Year built: 2014

    Utilities & green energy

    • Water: Public
    • Utilities for property: Sewer Connected

    Community & HOA

    Community
    • Subdivision: Chapel Hill,Pasco West
    Location
    • Region: Pasco

    Financial & listing details

    • Price per square foot: $251/sqft
    • Tax assessed value: $424,900
    • Annual tax amount: $3,576
    • Date on market: 1/10/2026
    • Listing terms: Cash,Conventional,FHA,VA Loan
    • Inclusions: All Appliances

    Price history

    DateEventPrice
    2/17/2026Sold$499,000$251/sqft
    Source: PACMLS #289748 Report a problem
    1/21/2026Pending sale$499,000$251/sqft
    Source: PACMLS #289748 Report a problem
    1/10/2026Listed for sale$499,000+126.8%$251/sqft
    Source: PACMLS #289748 Report a problem
    12/12/2014Sold$219,990$111/sqft
    Source: PACMLS #198603 Report a problem

    Public tax history

    YearProperty taxesTax assessment
    2024$3,576 -11.1%$424,900 -16.9%
    2023$4,023 +17.2%$511,500 +25.3%
    2022$3,432 +9.4%$408,300 +40.4%
    2021$3,139 +12.5%$290,800 +21.7%
    2019$2,790 +15%$238,900 +13.8%
    2018$2,425 -7.3%$210,000 +5.5%
    2017$2,615 +5.8%$199,100 +468.9%
    2015$2,471 +402.7%$35,000
    2013$492 $35,000
    Find assessor info on the county website

    Neighborhood: 99301

    Nearby schools

    GreatSchools rating
    Schools provided by the listing agent
    • District: Pasco

    Source: PACMLS. This data may not be complete. We recommend contacting the local school district to confirm school assignments for this home.

    Get pre-qualified for a loan
    At Zillow Home Loans, we can pre-qualify you in as little as 5 minutes with no impact to your credit score.

    An equal housing lender. NMLS #10287.

    Sell for more on Zillow
    Get a Zillow Showcase℠ listing at no additional cost and you could sell for .
    $497,700
    2% more
    +$9,954
    With Zillow Showcase(estimated)
    $507,654