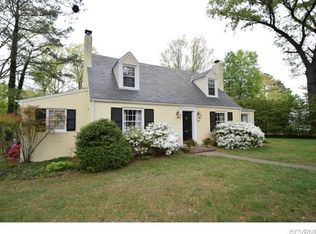
Just steps from Westwood Club & moments from Libbie & Grove, this fully updated 4-bedroom home offers a rare blend of walkability, privacy, & an entertainer’s walkout basement - just outside Richmond city limits w/ the benefit of county taxes. This quiet Near West End neighborhood combines charm with convenient access to shopping, dining, & everyday essentials. Inside, all three full bathrooms have been fully renovated, with the 1st & 2nd floor bathrooms featuring marble floor tile and countertops. The kitchen features quartz countertops, stainless steel appliances, and a ProFlow professional-grade faucet, opening directly to a spacious rear deck—ideal for indoor-outdoor entertaining. A gas fireplace adds warmth & character to the main living space. The large, private backyard is one of the home’s standout features, complemented by a spacious deck, grilling area, privacy fence, mature landscaping, raised garden beds, & a storage shed. The walkout basement offers exceptional flexibility, filled w/ natural light from multiple windows and French doors with built-in blinds that open to a private paver patio. The finished space includes a full bathroom, custom wet bar w/ quartz countertops & beverage fridge, an in-wall safe, & a dedicated home theater with a 7.1 surround sound system & Klipsch Reference in-wall speakers. An additional 485 sq ft remains unfinished for storage/future expansion. Thoughtful built-in shelving, custom bedroom storage, & additional eave storage further enhance the home’s functionality & organization. Separate mini-split systems provide efficient multi-zone climate control for the upstairs bedrooms & basement. Major updates include new windows, exterior doors, gutters, washer & dryer (all 2024), hot water heater (2025), along with a durable slate roof and freshly painted exterior with a Romabio mineral paint system. A rare opportunity to own a move-in-ready home with flexible living space and unbeatable proximity to Westwood Club and Libbie/Grove in one of Richmond’s most desirable locations.
Sold for $775,000
Street View
Zillow last checked:
Listing updated:
Bought with:
Marguerite Mankins, 0225226554
The Steele Group
Source: CVRMLS,MLS#: 2612919 Originating MLS: Central Virginia Regional MLS
Originating MLS: Central Virginia Regional MLSPrice history
| Date | Event | Price |
|---|---|---|
| 7/8/2026 | Sold | $775,000+8.4%$375/sqft |
Source:  CVRMLS #2612919 Report a problem CVRMLS #2612919 Report a problem | ||
| 6/1/2026 | Pending sale | $715,000$346/sqft |
Source: CVRMLS #2612919 Report a problem | ||
| 5/26/2026 | Listed for sale | $715,000+155.2%$346/sqft |
Source: CVRMLS #2612919 Report a problem | ||
| 12/18/2015 | Sold | $280,200-8.1%$136/sqft |
Source: CVRMLS #1522206 Report a problem | ||
| 8/31/2015 | Listed for sale | $304,950$148/sqft |
Source: Joyner Fine Properties #1522206 Report a problem | ||
Nearby homes


Get pre-qualified for a loan
At Zillow Home Loans, we can pre-qualify you in as little as 5 minutes with no impact to your credit score.An equal housing lender. NMLS #10287.
