Located in the beautiful community of Starlight Ridge Townhomes,this competitively priced 2024 2-bedroom,2-bath home offers the rare opportunity to purchase fully furnished with high-end décor—making it truly move-in ready! Step inside to light, bright airy walls, gorgeous wood-look vinyl flooring & a welcoming layout. The kitchen features granite countertops, soft-close cabinets & drawers, & modern finishes that flow seamlessly into the living room highlighted by a cozy gas fireplace. A spacious guest bedroom and full bath are perfect for visitors ,while the private primary suite offers a walk-in shower and direct access to the back porch—ideal for enjoying your morning coffee or unwinding with an evening cocktail with friends. Oversize garage for extra storage! All furnishing for $15k! A separate Bill of Sale for $15k will include everything you see. All furnishings, appliances and decor was purchased by the seller in 2024 including the plantation shutters. Living room furniture, Rugs, GE washer & dryer, GE refrigerator, 65" Samsung Smart TV, Sanbriar Dining Table & 6 Chairs, King size Simplicity Wireless Adjustable Bed, outdoor furniture, 28"Blackstone griddle, linens, kitchenware, artwork and a 2025 Frigidaire Refrigerator/Freezer (in garage) for all the extras. Don't forget about the workbench and cabinets in garage and many extras! Truly a move-in ready, worry free so you can start enjoying your new home from day one!
Sold for $355,000
$355,000
6009 SATURN Drive, Lakeside, AZ 85929
2beds
1,235sqft
Townhouse
Built in 2023
2,825 Square Feet Lot
$346,100 Zestimate®
$287/sqft
$2,453 Estimated rent
Home value
$346,100
$311,000 - $384,000
$2,453/mo
Zestimate® history
Owner options
List your home for rent
$2,453/mo
Rent Zestimate®
Find your next renter with Zillow Rental Manager. Plus, with online applications, you can quickly screen prospective tenants – for free.
$2,453/mo
Rent Zestimate®
Refinance and save
$2,906/mo
Est. payment
Refinancing to a lower rate could help reduce your monthly payments and save thousands over the life of the loan.
$2,906/mo
Est. payment
Explore your selling options
Work with a Zillow partner agent
Leverage their expertise and Zillow's premium Showcase listings to get your home seen by more buyers.
Get startedList with your own agent
Get your home in front of millions of buyers by listing it on Zillow.
Learn how to do itSell it yourself
Take full control of how buyers see your home on Zillow by listing For Sale by Owner (FSBO).
List your homeWhat's special
Zillow last checked:
Listing updated:
Listed by:
Debra Schultz info@mtnretreatrealty.com,
Mountain Retreat Realty Expert
Bought with:
Erin Amos, SA674083000
Realty Executives Arizona Territory
Source: ARMLS,MLS#: 6958798
Facts & features
Interior
Bedrooms & bathrooms
- Bedrooms: 2
- Bathrooms: 2
- Full bathrooms: 2
Heating
- Propane
Cooling
- Central Air, Ceiling Fan(s)
Appliances
- Included: Refrigerator, Dishwasher, Disposal
Features
- Master Downstairs, Breakfast Bar, Pantry, Full Bth Master Bdrm
- Flooring: Carpet, Laminate, Vinyl
- Windows: Double Pane Windows
- Has basement: No
- Has fireplace: Yes
- Fireplace features: Living Room
Interior area
- Total structure area: 1,235
- Total interior livable area: 1,235 sqft
Property
Parking
- Total spaces: 2
- Parking features: Garage - Attached, Open
- Attached garage spaces: 1
- Uncovered spaces: 1
Features
- Stories: 1
- Patio & porch: Covered
- Spa features: None
- Fencing: None
Lot
- Size: 2,825 Square Feet
- Features: Gravel/Stone Front, Gravel/Stone Back
Details
- Parcel number: 21275127
Construction
Type & style
- Home type: Townhouse
- Property subtype: Townhouse
- Attached to another structure: Yes
Materials
- Wood Frame
- Roof: Composition
Condition
- Year built: 2023
Utilities & green energy
- Water: City Water
- Utilities for property: Propane
Community & HOA
Community
- Subdivision: STARLIGHT RIDGE ESTATES TOWNHOUSES
HOA
- Has HOA: Yes
- Services included: Other (See Remarks)
- HOA fee: $756 quarterly
- HOA name: Starlight Ridge Town
- HOA phone: 928-369-4000
Location
- Region: Pinetop
Financial & listing details
- Price per square foot: $287/sqft
- Tax assessed value: $302,121
- Annual tax amount: $1,873
- Date on market: 1/13/2026
- Cumulative days on market: 12 days
- Listing terms: Cash,Conventional
- Ownership: Fee Simple
Price history
| Date | Event | Price |
|---|---|---|
| 1/29/2026 | Sold | $355,000+1.7%$287/sqft |
Source:  ARMLS #6958798 Report a problem ARMLS #6958798 Report a problem | ||
| 12/29/2025 | Pending sale | $349,000$283/sqft |
Source: ARMLS #6958798 Report a problem | ||
| 12/12/2025 | Listed for sale | $349,000+4.6%$283/sqft |
Source:  WMAOR #258921 Report a problem WMAOR #258921 Report a problem | ||
| 7/22/2024 | Sold | $333,500-2.9%$270/sqft |
Source: WMAOR #249336 Report a problem | ||
| 6/26/2024 | Price change | $343,500-0.3%$278/sqft |
Source: WMAOR #249336 Report a problem | ||
| 6/3/2024 | Price change | $344,500-1.3%$279/sqft |
Source: WMAOR #249336 Report a problem | ||
| 5/5/2024 | Price change | $349,000-3.6%$283/sqft |
Source: WMAOR #249336 Report a problem | ||
| 3/28/2024 | Price change | $362,000-0.1%$293/sqft |
Source: WMAOR #249336 Report a problem | ||
| 1/31/2024 | Listed for sale | $362,500$294/sqft |
Source: WMAOR #249336 Report a problem | ||
Public tax history
| Year | Property taxes | Tax assessment |
|---|---|---|
| 2026 | $1,873 -0.5% | $30,211 +0.8% |
| 2025 | $1,883 +528.2% | $29,974 -0.4% |
| 2024 | $300 +9.5% | $30,097 +730.9% |
| 2023 | $274 -8.1% | $3,622 +26.3% |
| 2022 | $298 +3.9% | $2,868 +15.7% |
| 2021 | $287 -3.1% | $2,478 +8% |
| 2020 | $296 +97.3% | $2,295 |
| 2019 | $150 -11.7% | -- |
| 2018 | $170 | -- |
| 2017 | $170 -51.8% | -- |
| 2016 | $353 | -- |
| 2015 | $353 | $2,880 |
| 2009 | -- | -- |
| 2008 | -- | -- |
Find assessor info on the county website
Neighborhood: 85929
Nearby homes
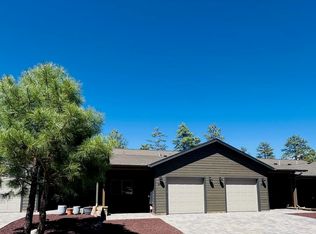
- $338,0002 bd2 ba1.2k sqft6013 Saturn Dr, Lakeside, AZ 85929Sold
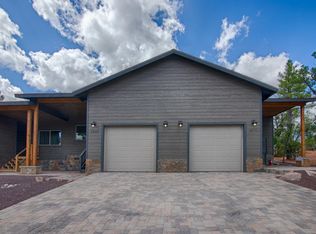
- $357,5002 bd2 ba1.1k sqft6005 Saturn Dr, Pinetop, AZ 85929Sold
- $350,000-- bd-- ba1.2k sqft6017 E Saturn Dr, Lakeside, AZ 85929Sold
- $335,0002 bd2 ba1.2k sqft6001 Saturn Dr, Lakeside, AZ 85929Sold

- $350,0002 bd2 ba1.2k sqft6017 Saturn Dr, Lakeside, AZ 85929Sold
- $367,5002 bd2 ba1.1k sqft6021 Saturn Dr, Lakeside, AZ 85929Sold
- $367,500-- bd-- ba1.1k sqft6021 E Saturn Dr, Lakeside, AZ 85929Sold
- $342,0002 bd2 ba1.1k sqft5913 Saturn Dr, Lakeside, AZ 85929Sold
Nearby schools
GreatSchools rating
- 4/10Blue Ridge Elementary SchoolGrades: PK-6Distance: 3.7 mi
- 4/10Blue Ridge Junior High SchoolGrades: 7-8Distance: 4.8 mi
- 4/10Blue Ridge High SchoolGrades: 9-12Distance: 4.8 mi
Schools provided by the listing agent
- Elementary: Blue Ridge Elementary School
- Middle: Blue Ridge Jr High School
- District: Blue Ridge Unified School District No. 32
Source: ARMLS. This data may not be complete. We recommend contacting the local school district to confirm school assignments for this home.


Get pre-qualified for a loan
At Zillow Home Loans, we can pre-qualify you in as little as 5 minutes with no impact to your credit score.An equal housing lender. NMLS #10287.
- Arizona
- Navajo County
- Lakeside
- 85929
- 6009 SATURN Drive
Nearby cities
Nearby zip codes
Other Lakeside Topics
